
Cherie Lauro
Responds Quickly
RE/MAX Premier
(480) 907-0406
65 Total Sales
1 in South Mountain
$310,000 Price

Estimated Value: $355,000 - $370,000
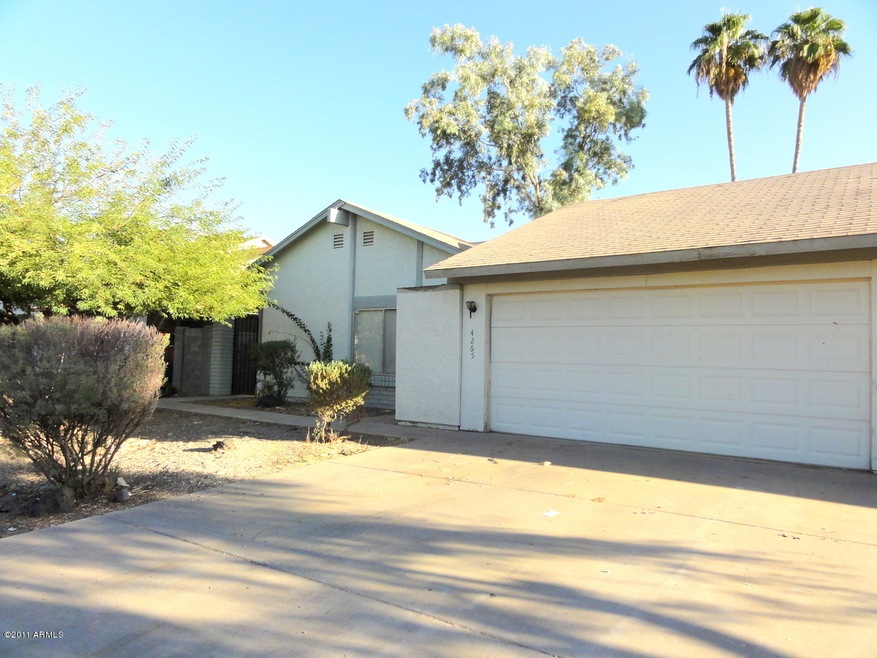
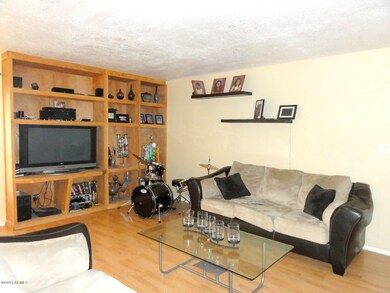
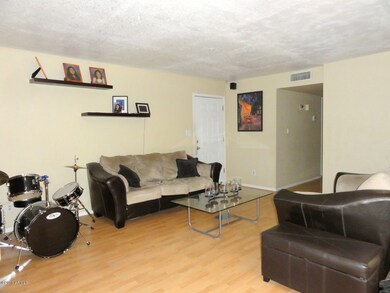
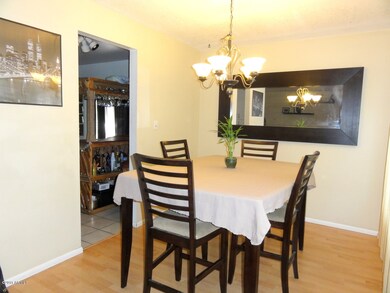
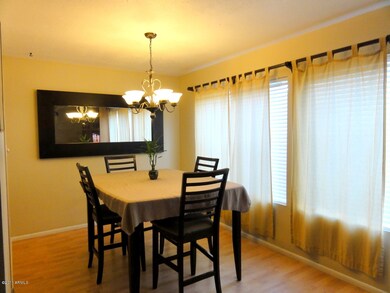
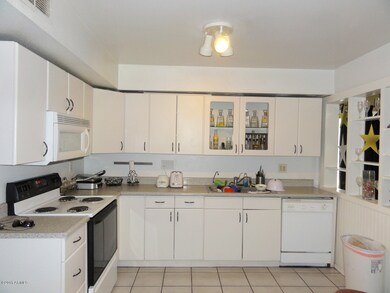
Great 3 bedroom /2 bath with extra bonus room. Good size lot with back patio area. Great investment!! Needs a little TLC.
Last Agent to Sell the Property
Russ Lyon Sotheby's International Realty License #SA581915000 Listed on: 10/27/2011
Last Buyer's Agent
Russ Lyon Sotheby's International Realty License #SA581915000 Listed on: 10/27/2011
We collect this data history from publicly available records. To have your information removed, we recommend requesting removal directly through your county’s website.
Cherie Lauro
RE/MAX Premier
(480) 907-0406
65 Total Sales
1 in South Mountain
$310,000 Price
Jason Vaught
Realty Executives Arizona Territory
(480) 787-0249
39 Total Sales
1 in South Mountain
$355,000 Price
Tammy Knight
On Q Property Management
(623) 526-2924
93 Total Sales
1 in South Mountain
$330,000 Price
Stephanie Bray
SERHANT.
(480) 531-8952
174 Total Sales
1 in South Mountain
$1,180,000 Price
Mizael Martinez
Coldwell Banker Realty
(623) 263-4174
50 Total Sales
2 in South Mountain
$115K - $260K Price Range
Stacey Akers
NextHome Valleywide
(623) 253-7995
61 Total Sales
1 in South Mountain
$424,900 Price
We collect this data history from publicly available records. To have your information removed, we recommend requesting removal directly through your county’s website.
| Date | Buyer | Sale Price | Title Company |
|---|---|---|---|
| $47,500 | Fidelity Natl Title Agency I | ||
| $215,000 | Lawyers Title Insurance Corp | ||
| $180,000 | Fidelity National Title | ||
| -- | Capital Title Agency |
We collect this data history from publicly available records. To have your information removed, we recommend requesting removal directly through your county’s website.
| Date | Status | Borrower | Loan Amount |
|---|---|---|---|
| Previous Owner | $215,000 | ||
| Previous Owner | $25,000 | ||
| Previous Owner | $150,000 | ||
| Previous Owner | $171,000 | ||
| Previous Owner | $15,000 |
We collect this data history from publicly available records. To have your information removed, we recommend requesting removal directly through your county’s website.
| Date | Event | Price | List to Sale | Price per Sq Ft |
|---|---|---|---|---|
| 01/13/2012 01/13/12 | Sold | $46,000 | -8.0% | $33 / Sq Ft |
| 11/10/2011 11/10/11 | Pending | -- | -- | -- |
| 11/04/2011 11/04/11 | Price Changed | $50,000 | -9.1% | $36 / Sq Ft |
| 11/01/2011 11/01/11 | Price Changed | $55,000 | -8.3% | $40 / Sq Ft |
| 10/27/2011 10/27/11 | For Sale | $60,000 | -- | $44 / Sq Ft |
We collect this data history from publicly available records. To have your information removed, we recommend requesting removal directly through your county’s website.
| Year | Tax Paid | Tax Assessment Tax Assessment Total Assessment is a certain percentage of the fair market value that is determined by local assessors to be the total taxable value of land and additions on the property. | Land | Improvement |
|---|---|---|---|---|
| 2025 | $799 | $6,886 | ||
| 2024 | $743 | $6,558 | ||
| 2023 | $743 | $23,450 | $4,690 | $18,760 |
| 2022 | $715 | $19,030 | $3,800 | $15,230 |
| 2021 | $722 | $17,560 | $3,510 | $14,050 |
| 2020 | $699 | $15,600 | $3,120 | $12,480 |
| 2019 | $686 | $12,900 | $2,580 | $10,320 |
| 2018 | $669 | $12,430 | $2,480 | $9,950 |
| 2017 | $647 | $11,360 | $2,270 | $9,090 |
| 2016 | $642 | $8,170 | $1,630 | $6,540 |
| 2015 | $602 | $6,830 | $1,360 | $5,470 |
Seller's Agent in 2012
Jessica Jablonski
Russ Lyon Sotheby's International Realty
(480) 330-1554
9 in this area
123 Total Sales
Source: Arizona Regional Multiple Listing Service (ARMLS)
MLS Number: 4668076
APN: 123-58-373
Disclaimer: Certain information contained herein is derived from information provided by parties other than Homes.com. All information provided is deemed reliable, but is not guaranteed to be accurate and should be independently verified.
All information should be verified by the recipient and none is guaranteed as accurate by ARMLS
Listing Information presented by local MLS brokerage: Ten-X, local REALTOR®- Arlene Richardson - (888)-952-6393
Ask me questions while you tour the home.