NOT LISTED FOR SALE

427 3rd Ave Havre, MT 59501

Havre Area

Estimated Value: $233,000 - $316,000

5 Beds
2 Baths
2,560 Sq Ft
$110/Sq Ft Est. Value

Sale Details

Date Sold: December 8, 2025

Current estimated payment $1,714 / mo

422 Days on Market

Highlights

  • Wood Flooring
  • 4 Car Attached Garage
  • Shed
  • No HOA
  • Wheelchair Access
  • Forced Air Heating and Cooling System

About This Home

As of December 2025

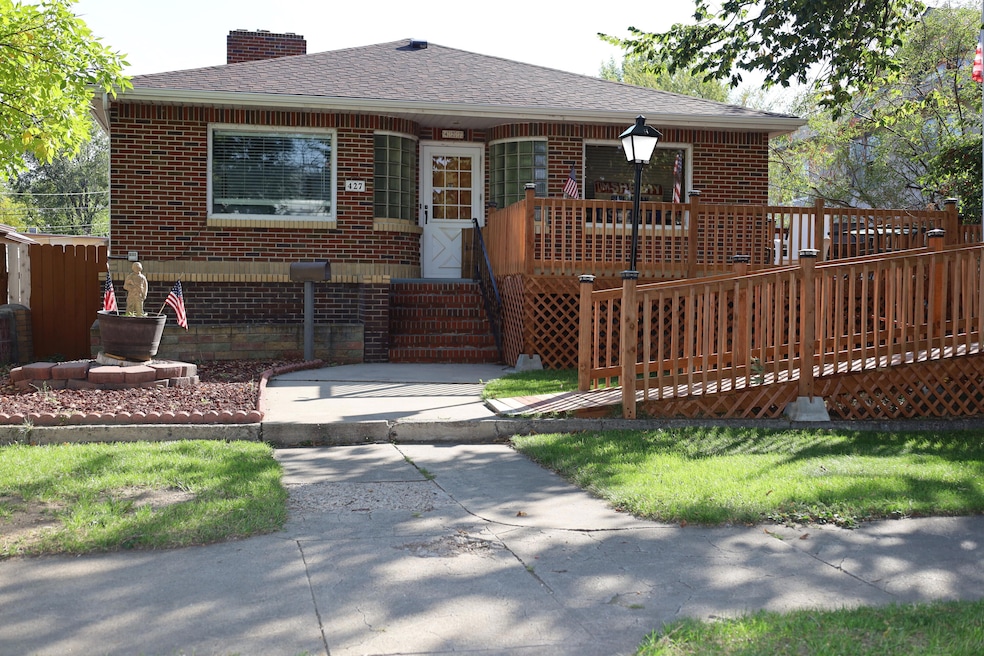
This five-bedroom home is move in ready. If the huge wooden wheelchair accessible deck out front doesn't catch your eye maybe the two double car garages located behind the fenced in yard with alley access will. Original oak flooring throughout, brand new roofs on both the house and garages, the AC and Furnace are around five years old, new stove, garbage disposal, dishwasher and 8x10 shed. Vacant and easy to show!!

Last Agent to Sell the Property

Valerie Hobbs

Val Hobbs Realty License #RRE-BRO-LIC-122328 Listed on: 04/12/2025

Last Buyer's Agent

Kathleen Swensen

Property West License #RRE-BRO-LIC-115035

Range of Values:

--
Value Increase
--
Percent Increase
--
Adjusted for Inflation
Collateral Analytics

Collateral Analytics Collateral Analytics AVMs (Automated Valuation Model) employ a number of statistical approaches combined with neighborhood-specific comparable selection guarantees the most up-to-date and precise valuations.

Not Available

Collateral Analytics does not have data for the current month. Please view the chart for historical values.

ICE

ICE Mortgage Technology ICE Mortgage Technology’s AVM (Automated Valuation Model) is a state-of-the-art online residential property valuation tool that provides a quick and accurate estimate of the value of almost any home in the U.S.

Not Available

ICE Mortgage Technology does not have data for the current month. Please view the chart for historical values.

First American

First American First American Data & Analytics’ next-generation AVM combines unrivaled data assets with a blended ensemble of valuation models to produce highly accurate, reliable valuations you can trust.

Not Available

First American does not have data for the current month. Please view the chart for historical values.

Quantarium

Quantarium Quantarium’s valuation service, repeatedly proven the industry’s most accurate and comprehensive, is supercharged with a self-learning and auto-tuning AI engine that continually becomes smarter and more accurate as it processes daily inputs from the industry’s leading RE data lake.

Not Available

Quantarium does not have data for the current month. Please view the chart for historical values.

Average Value
Not Available
List Price
Sold Price
Create a Home Valuation Report for This Property
The Home Valuation Report is an in-depth analysis detailing your home's value as well as a comparison with similar homes in the area

Home Details

Home Type

  • Single Family

Year Built

  • Built in 1953

Lot Details

  • Lot Dimensions are 45x135
  • Fenced

Parking

  • 4 Car Attached Garage

Home Design

  • Brick Exterior Construction
  • Frame Construction
  • Shingle Roof
  • Composition Shingle Roof

Interior Spaces

  • Window Treatments
  • Fire and Smoke Detector

Flooring

  • Wood
  • Partially Carpeted

Bedrooms and Bathrooms

  • 5 Bedrooms
  • 2 Full Bathrooms

Laundry

  • Laundry on main level
  • Dryer
  • Washer

Accessible Home Design

  • Wheelchair Access

Outdoor Features

  • Shed
  • Storage Shed

Utilities

  • Forced Air Heating and Cooling System
  • Heating System Uses Gas
  • Heating System Uses Natural Gas

Community Details

  • No Home Owners Association
  • Decelles Subdivision

Home Details

Home Type

Single Family

Year Built

Built in 1953

Lot Details

0 Sq Ft Lot

Listing Details

  • Property Sub-Type: Single Family Residence
  • Road Surface Type: Paved
  • NAV29_Unit_1_Appliances: Washer, Dryer, Refrigerator
  • MLS Status: Closed
  • Subdivision Name: DECELLES
  • Carport Y N: No
  • Year Built: 1953
  • Property Information Realtorcom: Residential - Single Family
  • Property Information Total Bathrooms2: 2.0
  • Property Information Total Rooms2: 12
  • Property Information:Carport: No
  • Property Information Main SqFt: 1150 - 1299
  • Property Information Ttl SF Mn Lvl Abv: 1000 - 1499
  • Property Information Permanent Foundation: Yes
  • Property Information Apx Lot Dimensions: 45x135
  • Property Information Apx 1st Level SqFt: 1280.0
  • Location Legal Legal2: DECELLES, S08, T32 N, R16 E, BLOCK 002, Lot 007, LOT 7, N/2 OF LOT 8
  • Location Legal Taxes2: 2664.62
  • Location Legal Tax Year2: 2024
  • Remarks Directions SIDRID: Unknown
  • Remarks Directions Advertising Text: 5 bedrooms, 2 kitchens, 2 baths, 2 laundry rooms & 2 double stall garages! New roof, fully fenced and a huge deck.
  • Equipment Included Refrigerator: Yes
  • Flood Insurance Status Unknown: Yes
  • Property Information House Color: red brick
  • Roof:Composition Shingle: Yes
  • Cooling:Central Air: Yes
  • WaterSewer:City Water: Yes
  • Warranty Program No: Yes
  • Exchange No2: Yes
  • StreetRoad City Maintained: Yes
  • Radon Test No3: Yes
  • StreetRoad Paved: Yes
  • Financing CashNew Loan: Yes
  • Equipment Included Clothes Dryer: Yes
  • Equipment Included Clothes Washer: Yes
  • Forms Disclosures Seller Prop Dsclsre: Yes
  • Radon Mtg No4: Yes
  • Construction Brick: Yes
  • StreetRoad Sidewalks: Yes
  • Forms Disclosures Other: LBP, MOLD, OPD, TAX
  • Approximate Age 50 Years: Yes
  • DelayedMarketingYN: No
  • OriginatingSystemPlatformID: T00000052
  • OriginatingSystemPlatformName: Flexmls
  • SourceSystemPlatformID: T00000052
  • SourceSystemPlatformName: Flexmls
  • Special Features: None
  • Property Sub Type: Detached

Interior Features

  • Full Bathrooms: 2
  • Total Bedrooms: 5
  • Flooring: Carpet, Hardwood
  • Property Information Basement: Full
  • Property Information Apx Basement SqFt: 1280.0
  • Interior Extras CarpetSome: Yes
  • Interior Extras Main Floor Laundry: Yes
  • Interior Extras Smoke Detector - 1: Yes
  • Equipment Included Window Coverings Prt: Yes
  • Interior Extras Hardwood Floors: Yes
  • Interior Extras Wheelchair Access: Yes

Exterior Features

  • Disclosures: Other, Seller Prop Dsclsre
  • Construction Type: Frame, Brick
  • Other Structures: Shed(s)
  • Construction:Frame: Yes
  • Exterior Extras Fenced: Yes
  • Exterior Extras Storage Shed: Yes
  • Roof: Shingle: Yes

Garage/Parking

  • Attached Garage: Yes
  • Attached Garage: Yes
  • General Property Information:Garage: Yes
  • Property Information:Garage Type2: Attached
  • Property Information:Garage Stalls: 4.0

Utilities

  • Cooling: Central Air
  • Cooling Y N: Yes
  • Heating: Natural Gas, Forced Air
  • HeatingYN: Yes
  • Water Source: Public
  • Heating System Forced Air: Yes
  • Heating Source Gas: Yes

Condo/Co-op/Association

  • Association: No

Lot Info

  • Lot Dimensions: 45x135

Ownership History

We collect this data history from publicly available records. To have your information removed, we recommend requesting removal directly through your county’s website.

Date Name Owned For Owner Type

Purchase Details

Closed on
Apr 4, 2012
Sold by
Rice Robert E and Rice Dorothy G
Bought by
Current Estimated Value
$280,962

Home Financials for this Owner

Home Financials are based on the most recent Mortgage that was taken out on this home.
Original Mortgage
$46,073
Outstanding Balance
$3,334
Interest Rate
3.94%
Estimated Equity
$277,628

Purchase Details

Closed on
Apr 2, 2012
Sold by
Rice Robert E and Rice Dorothybg
Bought by
Rice Robert E

Home Financials for this Owner

Home Financials are based on the most recent Mortgage that was taken out on this home.
Original Mortgage
$46,073
Outstanding Balance
$3,334
Interest Rate
3.94%
Estimated Equity
$277,628
Source: Public Records

Purchase History

We collect this data history from publicly available records. To have your information removed, we recommend requesting removal directly through your county’s website.

Date Buyer Sale Price Title Company
-- --
Rice Robert E -- --
Rice Robert E -- --
Source: Public Records

Mortgage History

We collect this data history from publicly available records. To have your information removed, we recommend requesting removal directly through your county’s website.

Date Status Borrower Loan Amount
Open $46,073
Source: Public Records

Property History

We collect this data history from publicly available records. To have your information removed, we recommend requesting removal directly through your county’s website.

Date Event Price List to Sale Price per Sq Ft
12/08/2025 12/08/25 Sold -- -- --
07/22/2025 07/22/25 Off Market -- -- --
04/18/2025 04/18/25 Price Changed $260,000 -3.7% $102 / Sq Ft
03/08/2025 03/08/25 Price Changed $270,000 -17.9% $105 / Sq Ft
10/24/2024 10/24/24 Price Changed $329,000 -3.8% $129 / Sq Ft
10/12/2024 10/12/24 For Sale $342,000 -- $134 / Sq Ft
Source: Havre Hi-Line Board of REALTORS®

Tax History

We collect this data history from publicly available records. To have your information removed, we recommend requesting removal directly through your county’s website.

Year Tax Paid Tax Assessment Tax Assessment Total Assessment is a certain percentage of the fair market value that is determined by local assessors to be the total taxable value of land and additions on the property. Land Improvement
2026 $1,883 $286,700 $0 $0
2025 $2,271 $273,900 $0 $0
2024 $2,665 $214,900 $0 $0
2023 $2,597 $230,400 $0 $0
2022 $2,603 $213,700 $0 $0
2021 $2,185 $213,700 $0 $0
2020 $2,395 $190,700 $0 $0
2019 $2,399 $190,700 $0 $0
2018 $2,404 $186,500 $0 $0
2017 $2,412 $186,500 $0 $0
2016 $2,199 $167,600 $0 $0
2015 $1,977 $167,600 $0 $0
2014 $1,460 $71,709 $0 $0
Source: Public Records

Agents Affiliated with this Home

  • Section Image
  • Section Image
See All Agents

Map

Source: Havre Hi-Line Board of REALTORS®

MLS Number: 24-630

APN: 12-4441-08-1-18-12-0000

Your Personal Tour Guide

Ask me questions while you tour the home.