
Kirk Short
Keller Williams Signature Partners, LLC
(316) 669-4389
653 Total Sales
11 in Rose Hill
$210K - $890K Price Range


Estimated Value: $283,000 - $298,000
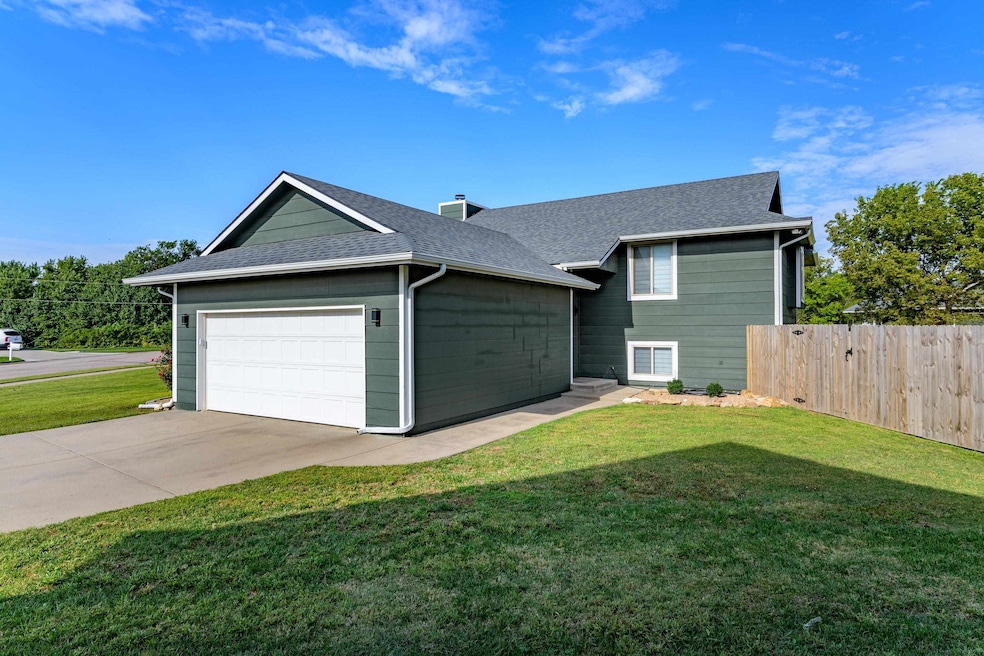
Spacious 4-Bedroom, 2.5-Bath Bi-Level Home on Nearly 1 Acre This inviting bi-level home offers the perfect blend of comfort, space, and updates. Featuring 4 bedrooms, 2.5 bathrooms, and multiple living areas, it’s designed to fit your lifestyle. Upstairs, enjoy a bright and open layout with a kitchen, living room, and dining area that leads out to the deck—ideal for entertaining or relaxing outdoors. The upper level also includes the owner’s suite, an additional bedroom, and a full bathroom. Downstairs, you’ll find new flooring, a spacious bonus family room with direct backyard access, two more bedrooms, a bathroom, and a convenient laundry area. Additional highlights include: Attached 2-car garage Separate workshop for projects or storage Just under 1 acre with plenty of outdoor space With room to spread out inside and out, this property is perfect for those looking for comfort, versatility, and a little extra land. Schedule your showing today to see everything this home has to offer!
Last Agent to Sell the Property
Keller Williams Signature Partners, LLC Brokerage Phone: 316-305-9456 License #00241407 Listed on: 10/03/2025
We collect this data history from publicly available records. To have your information removed, we recommend requesting removal directly through your county’s website.
Kirk Short
Keller Williams Signature Partners, LLC
(316) 669-4389
653 Total Sales
11 in Rose Hill
$210K - $890K Price Range
Nancy Shih
RE/MAX Associates
(316) 669-5778
205 Total Sales
1 in Rose Hill
$255,000 Price
Judy Bias
Keller Williams Signature Partners, LLC
(316) 925-7855
292 Total Sales
1 in Rose Hill
$180,000 Price
Breana Thimmesch
Bricktown ICT Realty
(316) 669-3664
164 Total Sales
2 in Rose Hill
$200K - $231K Price Range
Deanne Woodard
Sundgren Realty
(316) 313-4260
164 Total Sales
2 in Rose Hill
$222K - $257K Price Range
Seth Burkhardt
RE/MAX Premier
(316) 223-7141
107 Total Sales
1 in Rose Hill
$205,000 Price
We collect this data history from publicly available records. To have your information removed, we recommend requesting removal directly through your county’s website.
| Date | Buyer | Sale Price | Title Company |
|---|---|---|---|
| -- | Security 1St Title | ||
| Russell Brandon | -- | Kansas Secured Title | |
| Jones Amber | -- | None Available | |
| Progressive Opportunities Llc | -- | -- |
We collect this data history from publicly available records. To have your information removed, we recommend requesting removal directly through your county’s website.
| Date | Status | Borrower | Loan Amount |
|---|---|---|---|
| Open | $246,489 | ||
| Previous Owner | Jones Amber | $213,416 |
We collect this data history from publicly available records. To have your information removed, we recommend requesting removal directly through your county’s website.
| Date | Event | Price | List to Sale | Price per Sq Ft | Prior Sale |
|---|---|---|---|---|---|
| 11/10/2025 11/10/25 | Sold | -- | -- | -- | |
| 10/13/2025 10/13/25 | Pending | -- | -- | -- | |
| 10/03/2025 10/03/25 | For Sale | $275,000 | +19.6% | $130 / Sq Ft | |
| 12/22/2022 12/22/22 | Sold | -- | -- | -- | View Prior Sale |
| 10/24/2022 10/24/22 | Pending | -- | -- | -- | |
| 10/20/2022 10/20/22 | For Sale | $230,000 | +15.1% | $109 / Sq Ft | |
| 11/27/2020 11/27/20 | Sold | -- | -- | -- | View Prior Sale |
| 09/18/2020 09/18/20 | Pending | -- | -- | -- | |
| 09/11/2020 09/11/20 | Price Changed | $199,900 | -4.7% | $95 / Sq Ft | |
| 09/08/2020 09/08/20 | Price Changed | $209,800 | 0.0% | $100 / Sq Ft | |
| 08/29/2020 08/29/20 | For Sale | $209,900 | -- | $100 / Sq Ft |
We collect this data history from publicly available records. To have your information removed, we recommend requesting removal directly through your county’s website.
| Year | Tax Paid | Tax Assessment Tax Assessment Total Assessment is a certain percentage of the fair market value that is determined by local assessors to be the total taxable value of land and additions on the property. | Land | Improvement |
|---|---|---|---|---|
| 2026 | $5,843 | $32,855 | $5,337 | $27,518 |
| 2025 | $5,843 | $30,348 | $4,072 | $26,276 |
| 2024 | $57 | $29,431 | $3,693 | $25,738 |
| 2023 | $5,628 | $28,555 | $3,693 | $24,862 |
| 2022 | $3,208 | $24,438 | $2,934 | $21,504 |
| 2021 | $3,208 | $23,690 | $2,934 | $20,756 |
| 2020 | $4,811 | $18,711 | $2,934 | $15,777 |
| 2019 | $4,600 | $18,435 | $2,934 | $15,501 |
| 2018 | $4,558 | $18,389 | $2,934 | $15,455 |
| 2017 | $4,421 | $18,090 | $2,934 | $15,156 |
| 2014 | -- | $141,430 | $24,410 | $117,020 |
Seller's Agent in 2025
Judith Carty
Keller Williams Signature Partners, LLC
(316) 305-9456
71 Total Sales
Buyer's Agent in 2025
Tara Maxwell
Berkshire Hathaway PenFed Realty
(316) 258-6878
169 Total Sales
Seller's Agent in 2022
Jimmy Davis
Heritage 1st Realty
(316) 516-2940
58 Total Sales
CH
Seller Co-Listing Agent in 2022
Cortnee Hosler Hamilton
Heritage 1st Realty
(316) 305-4409
24 Total Sales
MT
Buyer's Agent in 2022
Madison Thompson
Real Broker, LLC
Seller's Agent in 2020
KIM SMITH-MARTIN
Kansas Real Estate Professionals
(316) 806-8060
37 Total Sales
Source: South Central Kansas MLS
MLS Number: 662807
APN: 319-31-0-40-14-046-00-0
Disclaimer: Certain information contained herein is derived from information provided by parties other than Homes.com. All information provided is deemed reliable, but is not guaranteed to be accurate and should be independently verified.
All data is obtained from various sources and may not have been verified by broker or MLS GRID. Supplied Open House Information is subject to change without notice. All information should be independently reviewed and verified for accuracy. Properties may or may not be listed by the office/agent presenting the information. Some IDX listings have been excluded from this website. IDX information is provided exclusively for personal, non-commercial use, and may not be used for any purpose other than to identify prospective properties consumers may be interested in purchasing. This information is not verified for authenticity or accuracy, is not guaranteed and may not reflect all real estate activity in the market. © 1993-2026 South Central Kansas Multiple Listing Service, Inc. All rights reserved.
Listings courtesy of South Central Kansas MLS as distributed by MLS GRID.
Based on information submitted to the MLS GRID
Ask me questions while you tour the home.