
Marilyn E. Profit
Coldwell Banker Realty
(475) 471-1056
111 Total Sales
1 in West Rock
$240,000 Price
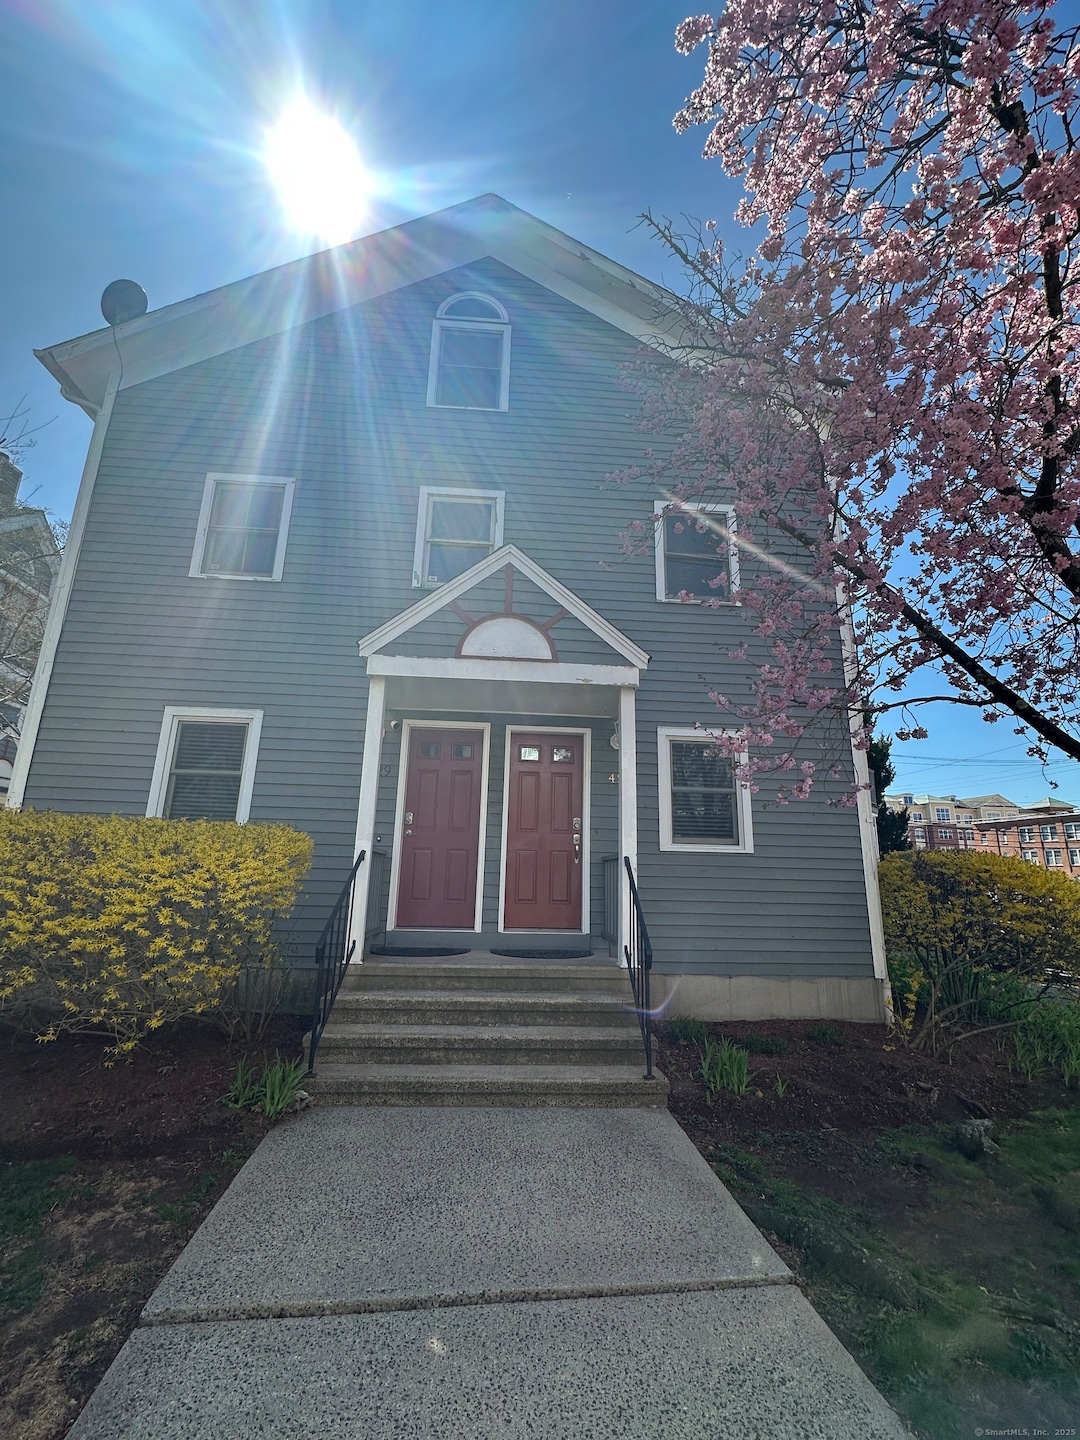
Estimated Value: $240,540
Beautifully remodeled and move-in ready, this 2-bedroom, 1-bath condo is nestled in the vibrant heart of Westville Village, just steps from beloved local shops, restaurants, and community happenings. Thoughtfully renovated from top to bottom, the home features a bright and welcoming living room with a cozy fireplace, a spacious primary bedroom, and a versatile second bedroom ideal for guests or a home office. High-end upgrades include Renewal by Andersen windows, a newer HVAC system, a New tankless water heater, and all-new stainless steel appliances. The kitchen shines with granite countertops, porcelain tile backsplash, upgraded cabinetry, and a sleek touchless faucet, while the bathroom is outfitted with a Carrara marble vanity. With energy-efficient improvements throughout, every detail was carefully chosen for comfort and style. Located just across from West Rock Park's scenic trails and only minutes to downtown New Haven, Yale, and SCSU, this condo offers the perfect blend of convenience, nature, and modern living. Perfect for investment purposes too.
Last Agent to Sell the Property
Reddy Realty, LLC License #RES.0782962 Listed on: 04/18/2025
Marilyn E. Profit
Coldwell Banker Realty
(475) 471-1056
111 Total Sales
1 in West Rock
$240,000 Price
Santiago Jaraba
Whitestone Real Estate Group
(888) 483-4006
331 Total Sales
1 in West Rock
$170,000 Price
Victoria Stillings
Coldwell Banker Realty
(475) 234-4175
115 Total Sales
1 in West Rock
$330,000 Price
Dallas Davis
Dalvis Realty
(866) 517-4824
44 Total Sales
1 in West Rock
$950,000 Price
GC
Gillian Conlin
Seabury Hill REALTORS
(475) 267-1961
6 Total Sales
1 in West Rock
$282,000 Price
Maddy Ceruti
Century 21 AllPoints Realty
(959) 777-5395
149 Total Sales
1 in West Rock
$292,000 Price
We collect this data history from publicly available records. To have your information removed, we recommend requesting removal directly through your county’s website.
| Date | Event | Price | List to Sale | Price per Sq Ft | Prior Sale |
|---|---|---|---|---|---|
| 07/25/2025 07/25/25 | Sold | $240,000 | +6.7% | $280 / Sq Ft | |
| 07/25/2025 07/25/25 | Pending | -- | -- | -- | |
| 06/07/2025 06/07/25 | For Sale | $224,900 | -6.3% | $262 / Sq Ft | |
| 05/28/2025 05/28/25 | Off Market | $240,000 | -- | -- | |
| 04/18/2025 04/18/25 | For Sale | $224,900 | +45.1% | $262 / Sq Ft | |
| 08/05/2022 08/05/22 | Sold | $155,000 | +20.2% | $181 / Sq Ft | View Prior Sale |
| 07/08/2022 07/08/22 | Pending | -- | -- | -- | |
| 07/02/2022 07/02/22 | For Sale | $129,000 | +87.9% | $150 / Sq Ft | |
| 12/28/2016 12/28/16 | Sold | $68,640 | -8.5% | $80 / Sq Ft | View Prior Sale |
| 12/12/2016 12/12/16 | Pending | -- | -- | -- | |
| 12/05/2016 12/05/16 | For Sale | $75,000 | -- | $87 / Sq Ft |
We collect this data history from publicly available records. To have your information removed, we recommend requesting removal directly through your county’s website.
| Year | Tax Paid | Tax Assessment Tax Assessment Total Assessment is a certain percentage of the fair market value that is determined by local assessors to be the total taxable value of land and additions on the property. | Land | Improvement |
|---|---|---|---|---|
| 2025 | $301 | $13,200 | $4,700 | $8,500 |
| 2024 | $301 | $30,200 | $4,200 | $26,000 |
| 2023 | $301 | $29,900 | $3,600 | $26,300 |
| 2022 | $302 | $29,600 | $3,200 | $26,400 |
| 2021 | $307 | $30,200 | $3,200 | $27,000 |
| 2020 | $310 | $31,000 | $3,300 | $27,700 |
| 2019 | $300 | $30,000 | $3,300 | $26,700 |
| 2018 | $307 | $30,700 | $3,300 | $27,400 |
| 2017 | $307 | $31,300 | $3,300 | $28,000 |
| 2016 | -- | $3,300 | $3,300 | $0 |
| 2015 | $33 | $3,300 | $3,300 | $0 |
| 2014 | $33 | $3,300 | $3,300 | $0 |
Seller's Agent in 2025
Anubha Agarwal
Reddy Realty, LLC
(203) 508-3822
2 in this area
121 Total Sales
Buyer's Agent in 2025
Marilyn E. Profit
Coldwell Banker Realty
(203) 526-4152
1 in this area
111 Total Sales
Seller's Agent in 2022
Heidi DeRusso
Coldwell Banker Realty
(203) 444-4075
1 in this area
111 Total Sales
Seller's Agent in 2016
Ellen Gomes
Carbutti & Co., Realtors
(203) 494-4694
37 Total Sales
Seller Co-Listing Agent in 2016
John Gomes
Carbutti & Co., Realtors
(203) 671-2761
22 Total Sales
Buyer's Agent in 2016
Amina Blake
KW Legacy Partners
(203) 918-6758
1 Total Sale
Source: SmartMLS
MLS Number: 24089284
APN: NHVN-000371-001163-001408
Disclaimer: Certain information contained herein is derived from information provided by parties other than Homes.com. All information provided is deemed reliable, but is not guaranteed to be accurate and should be independently verified.
IDX information is provided exclusively for personal, non-commercial use, and may not be used for any purpose other than to identify prospective properties consumers may be interested in purchasing. Information is deemed reliable but not guaranteed.
Ask me questions while you tour the home.