
Ronald Dolenti
Responds Quickly
QUEENSTON REALTY
(215) 709-9436
37 Total Sales
9 in Princeton
$522K - $3M Price Range
Estimated Value: $1,108,000 - $1,213,000
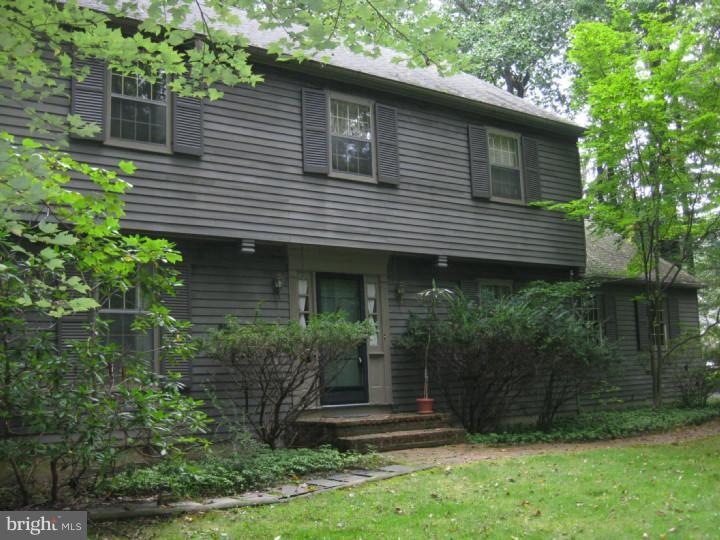
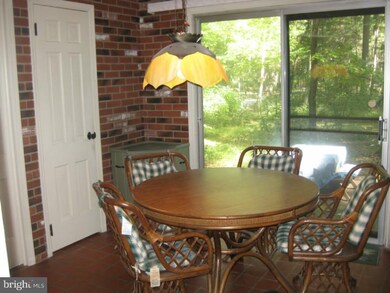
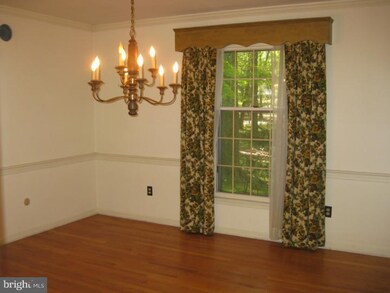
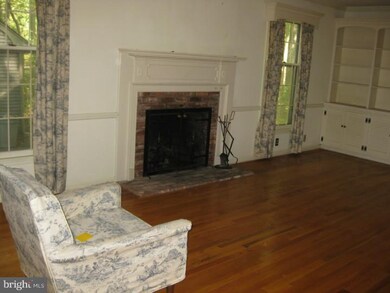
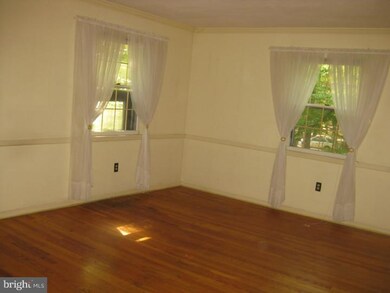
Custom colonial on gorgeous lot. Quality construction includes copper piping and substantial beams. Idyllic location only minutes to town. Lovely brick patio, tool shed and work shop. Custom designed heating system features individual thermostats and electric heat. Extremely energy efficient as heat is radiant and in the ceiling. Cable wired. Central vac. Extraordinary value for nearly 2 acres of land and a custom house.
Last Agent to Sell the Property
(609) 924-1600 wendy.merkovitz@foxroach.com BHHS Fox & Roach - Princeton License #7941734 Listed on: 10/06/2011
Last Buyer's Agent
YVONNE HAMMOND
realtoryh@aol.com Century 21 Abrams & Associates, Inc.
We collect this data history from publicly available records. To have your information removed, we recommend requesting removal directly through your county’s website.
Ronald Dolenti
QUEENSTON REALTY
(215) 709-9436
37 Total Sales
9 in Princeton
$522K - $3M Price Range
Laurie O'Neil
Keller Williams Premier
(848) 253-6435
67 Total Sales
1 in Princeton
$570,000 Price
Jack Yao
Realmart Realty, LLC
(732) 838-6992
1,395 Total Sales
4 in Princeton
$390K - $1.6M Price Range
Kathryn Baxter
Callaway Henderson Sotheby's Int'l-Princeton
(516) 518-7133
124 Total Sales
10 in Princeton
$835K - $3.2M Price Range
Christine Appice
CENTURY 21 SCHMIDT REAL ESTATE
(848) 233-4981
106 Total Sales
2 in Princeton
$450,000 Price Range
Lisa Theodore
Compass New Jersey, LLC - Princeton
(848) 216-7639
52 Total Sales
4 in Princeton
$990K - $1.4M Price Range
We collect this data history from publicly available records. To have your information removed, we recommend requesting removal directly through your county’s website.
| Date | Buyer | Sale Price | Title Company |
|---|---|---|---|
| $510,000 | Foundation Title Llc |
We collect this data history from publicly available records. To have your information removed, we recommend requesting removal directly through your county’s website.
| Date | Status | Borrower | Loan Amount |
|---|---|---|---|
| Open | $408,000 |
We collect this data history from publicly available records. To have your information removed, we recommend requesting removal directly through your county’s website.
| Year | Tax Paid | Tax Assessment Tax Assessment Total Assessment is a certain percentage of the fair market value that is determined by local assessors to be the total taxable value of land and additions on the property. | Land | Improvement |
|---|---|---|---|---|
| 2026 | $15,983 | $584,800 | $419,000 | $165,800 |
| 2025 | $15,983 | $584,800 | $419,000 | $165,800 |
| 2024 | $14,702 | $584,800 | $419,000 | $165,800 |
| 2023 | $14,702 | $584,800 | $419,000 | $165,800 |
| 2022 | $14,222 | $584,800 | $419,000 | $165,800 |
| 2021 | $13,905 | $570,100 | $413,200 | $156,900 |
| 2020 | $13,796 | $570,100 | $413,200 | $156,900 |
| 2019 | $13,523 | $570,100 | $413,200 | $156,900 |
| 2018 | $13,295 | $570,100 | $413,200 | $156,900 |
| 2017 | $13,112 | $570,100 | $413,200 | $156,900 |
| 2016 | $12,907 | $570,100 | $413,200 | $156,900 |
| 2015 | $12,611 | $570,100 | $413,200 | $156,900 |
| 2014 | $12,457 | $570,100 | $413,200 | $156,900 |
Seller's Agent in 2012
Robin Wallack
BHHS Fox & Roach
(609) 462-2340
73 Total Sales
YH
Buyer's Agent in 2012
YVONNE HAMMOND
Century 21 Abrams & Associates, Inc.
Source: Bright MLS
MLS Number: 1004537566
APN: 14-04001-0000-00013
Disclaimer: Certain information contained herein is derived from information provided by parties other than Homes.com. All information provided is deemed reliable, but is not guaranteed to be accurate and should be independently verified.
The data relating to real estate for sale on this website appears in part through the BRIGHT Internet Data Exchange program, a voluntary cooperative exchange of property listing data between licensed real estate brokerage firms, and is provided by BRIGHT through a licensing agreement.
Listing information is from various brokers who participate in the Bright MLS IDX program and not all listings may be visible on the site.
The property information being provided on or through the website is for the personal, non-commercial use of consumers and such information may not be used for any purpose other than to identify prospective properties consumers may be interested in purchasing.
Some properties which appear for sale on the website may no longer be available because they are for instance, under contract, sold or are no longer being offered for sale.
Property information displayed is deemed reliable but is not guaranteed.
Copyright 2026 Bright MLS, Inc.
Ask me questions while you tour the home.