
Seller's Agent in 2017
Alyssa Roberts
CHRISTIAN BROTHERS REALTY
(970) 261-8009
77 Total Sales
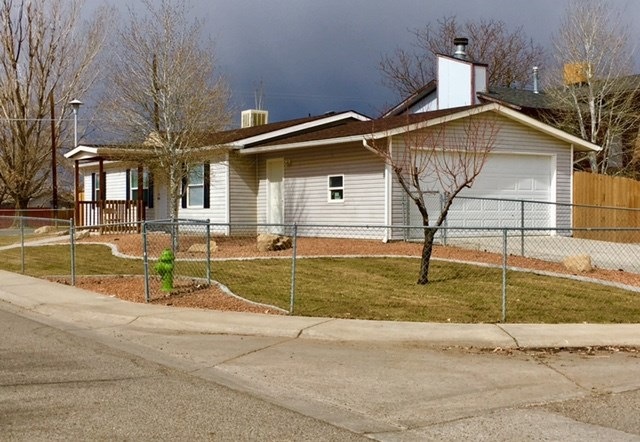
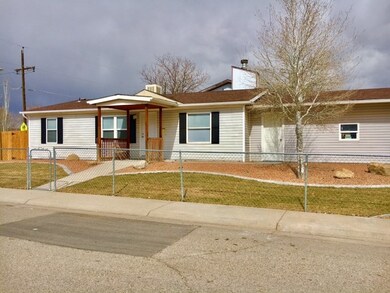
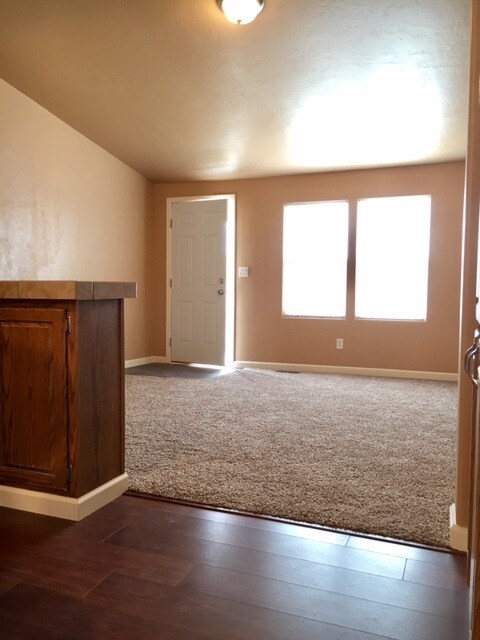
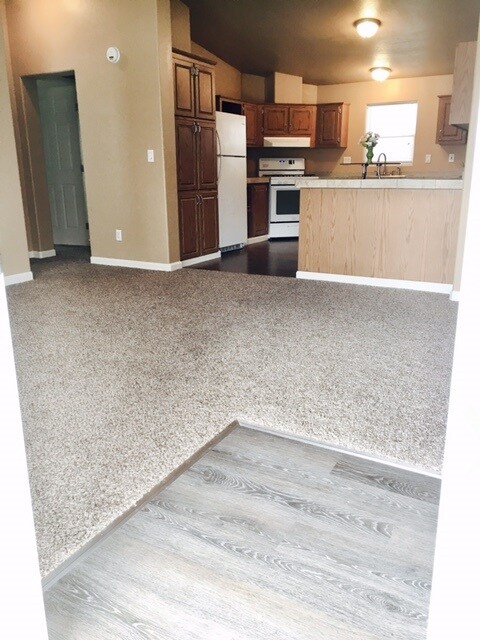
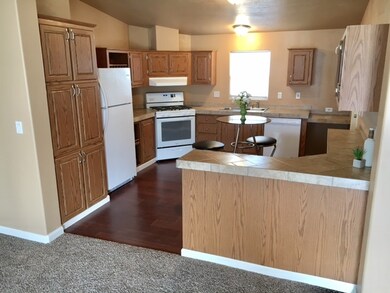
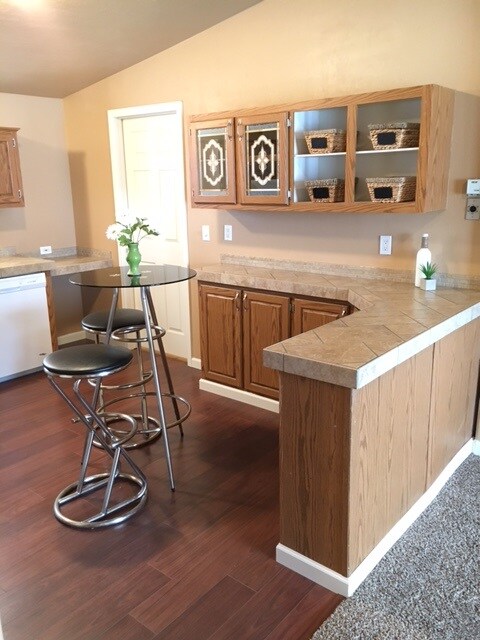
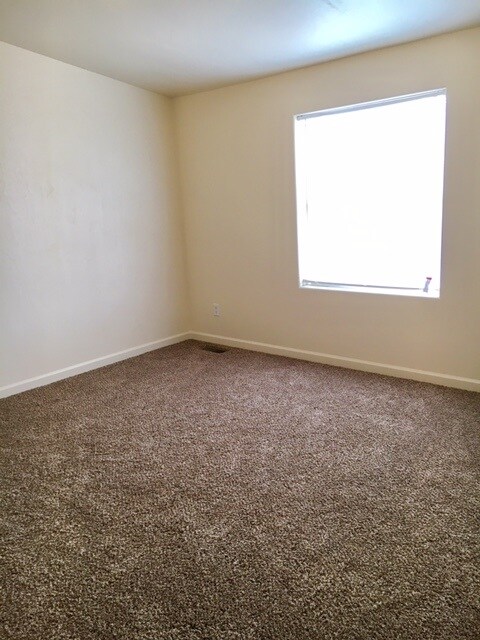
For Sale, LOVELY & AFFORDABLE New Listing!! $154,000 427 Dover Court. COMPLETELY made new: windows, doors, engineered wood, carpet, tile, bathrooms, kitchen counters, appliances, window blinds, fixtures, roof, gutters & landscaping!! Hand-textured walls & ceilings with 2-tone custom paint. Fully-landscaped & fenced yard, on a corner lot. 3 bedrooms, two full bathrooms. Master suite has soaker tub plus shower, & a walk-in closet. Two-car garage. Manufactured 1999 double-wide home, tied down on a permanent stemwall foundation. Never been moved! All certificates have been obtained for FHA financing! Mortgage payment would be less than rent! Take advantage of a zero down-payment financing program…talk to a lender today! With a full price offer, seller will pay up to $4,000 of buyer’s closing costs. All you need is $1,000 earnest money.
Last Agent to Sell the Property
CHRISTIAN BROTHERS REALTY License #FA40041747 Listed on: 03/06/2017
We collect this data history from publicly available records. To have your information removed, we recommend requesting removal directly through your county’s website.
| Date | Buyer | Sale Price | Title Company |
|---|---|---|---|
| $140,000 | Land Title Guarantee Company | ||
| $123,000 | Fahtco | ||
| $31,000 | Stewart Title | ||
| $23,000 | Western Colorado Title Compa | ||
| $75,000 | -- | ||
| $78,900 | -- | ||
| $5,600 | -- |
We collect this data history from publicly available records. To have your information removed, we recommend requesting removal directly through your county’s website.
| Date | Status | Borrower | Loan Amount |
|---|---|---|---|
| Closed | $135,749 | ||
| Closed | $123,000 |
We collect this data history from publicly available records. To have your information removed, we recommend requesting removal directly through your county’s website.
| Date | Event | Price | List to Sale | Price per Sq Ft |
|---|---|---|---|---|
| 04/14/2017 04/14/17 | Sold | $140,000 | -9.1% | $130 / Sq Ft |
| 03/10/2017 03/10/17 | Pending | -- | -- | -- |
| 03/06/2017 03/06/17 | For Sale | $154,000 | -- | $143 / Sq Ft |
We collect this data history from publicly available records. To have your information removed, we recommend requesting removal directly through your county’s website.
| Year | Tax Paid | Tax Assessment Tax Assessment Total Assessment is a certain percentage of the fair market value that is determined by local assessors to be the total taxable value of land and additions on the property. | Land | Improvement |
|---|---|---|---|---|
| 2025 | $791 | $10,400 | $3,440 | $6,960 |
| 2024 | $478 | $6,430 | $2,130 | $4,300 |
| 2023 | $478 | $6,430 | $2,130 | $4,300 |
| 2022 | $635 | $8,380 | $3,130 | $5,250 |
| 2021 | $637 | $8,620 | $3,220 | $5,400 |
| 2020 | $523 | $7,230 | $2,150 | $5,080 |
| 2019 | $496 | $7,230 | $2,150 | $5,080 |
| 2018 | $424 | $5,660 | $1,800 | $3,860 |
| 2017 | $673 | $5,660 | $1,800 | $3,860 |
| 2016 | $673 | $6,130 | $1,990 | $4,140 |
| 2015 | $660 | $6,130 | $1,990 | $4,140 |
| 2014 | $555 | $5,010 | $1,590 | $3,420 |
Seller's Agent in 2017
Alyssa Roberts
CHRISTIAN BROTHERS REALTY
(970) 261-8009
77 Total Sales
Buyer's Agent in 2017
Janice Burtis
JANICE M. BURTIS PROFESSIONAL SERVICES, INC
(970) 270-4444
139 Total Sales
Source: Grand Junction Area REALTOR® Association
MLS Number: 20170943
APN: 2943-163-84-001
Disclaimer: Certain information contained herein is derived from information provided by parties other than Homes.com. All information provided is deemed reliable, but is not guaranteed to be accurate and should be independently verified.
IDX information is provided exclusively for personal, non-commercial use, and may not be used for any purpose other than to identify prospective properties consumers may be interested in purchasing.
Information is deemed reliable but not guaranteed.
Ask me questions while you tour the home.