
Tony Zowd
Coldwell Banker Realty
(667) 213-5551
266 Total Sales
4 in Catonsville
$282K - $725K Price Range
Estimated Value: $440,296
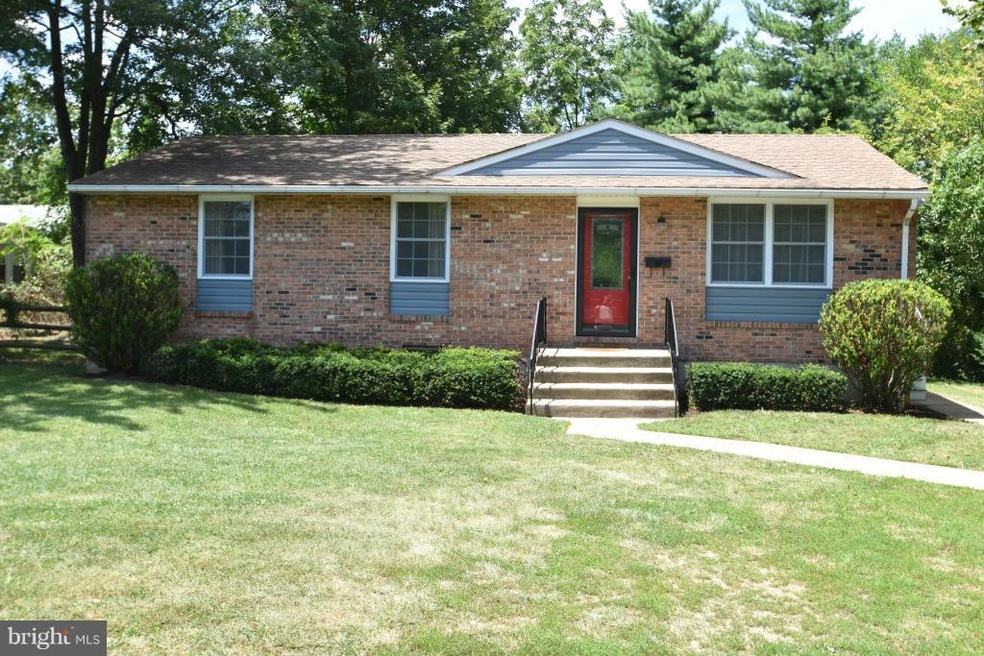
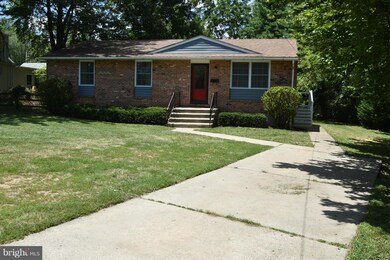
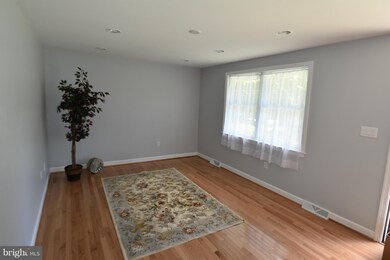
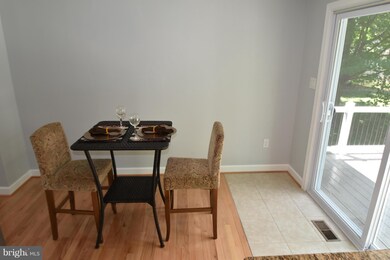
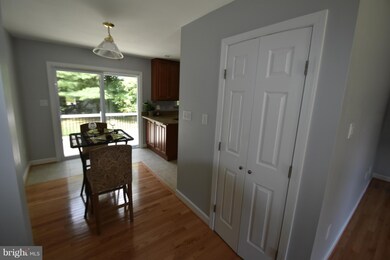
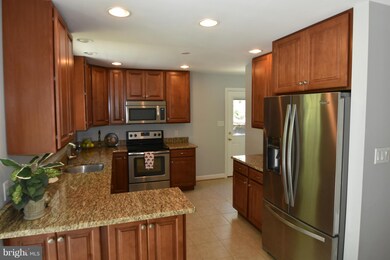
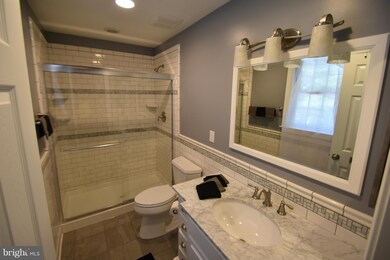
LIKE NEW ! Fantastic home with NEW windows, H/W flooring, lighting, baths, ceramic flooring, kitchen cabinets & S/S appliances. Wonderful family size composite deck accented w/vinyl railings & black metal spindles. Soft close cabinets in kitchen. Full bath w/shower in basement which is ready for your own personal touch. MOVE IN READY for new school year.
Last Agent to Sell the Property
(410) 747-2800 williamfrancis@remax.net RE/MAX Solutions Listed on: 07/23/2015
Tony Zowd
Coldwell Banker Realty
(667) 213-5551
266 Total Sales
4 in Catonsville
$282K - $725K Price Range
David Straitman
EXP Realty, LLC
(443) 920-7683
133 Total Sales
1 in Catonsville
$285,000 Price
Brent Jackson
TTR Sotheby's International Realty
(855) 918-0477
223 Total Sales
1 in Catonsville
$415,000 Price
Eric Coaxum
Samson Properties
(301) 450-8476
97 Total Sales
1 in Catonsville
$455,000 Price
Ruth Mudd
RE/MAX One
(240) 523-4128
59 Total Sales
1 in Catonsville
$462,000 Price
Michelle Boucher
Compass
(443) 543-8829
112 Total Sales
1 in Catonsville
$660,000 Price
We collect this data history from publicly available records. To have your information removed, we recommend requesting removal directly through your county’s website.
| Date | Event | Price | List to Sale | Price per Sq Ft |
|---|---|---|---|---|
| 09/04/2015 09/04/15 | Sold | $250,000 | 0.0% | $206 / Sq Ft |
| 08/03/2015 08/03/15 | Pending | -- | -- | -- |
| 07/23/2015 07/23/15 | For Sale | $249,900 | -- | $206 / Sq Ft |
Seller's Agent in 2015
Kendall Skirven
RE/MAX Solutions
(410) 409-2743
108 Total Sales
Buyer's Agent in 2015
Justin Guest
ExecuHome Realty
(443) 392-5029
57 Total Sales
Source: Bright MLS
MLS Number: 1002675358
APN: 01-0102852281
Disclaimer: Certain information contained herein is derived from information provided by parties other than Homes.com. All information provided is deemed reliable, but is not guaranteed to be accurate and should be independently verified.
The data relating to real estate for sale on this website appears in part through the BRIGHT Internet Data Exchange program, a voluntary cooperative exchange of property listing data between licensed real estate brokerage firms, and is provided by BRIGHT through a licensing agreement.
Listing information is from various brokers who participate in the Bright MLS IDX program and not all listings may be visible on the site.
The property information being provided on or through the website is for the personal, non-commercial use of consumers and such information may not be used for any purpose other than to identify prospective properties consumers may be interested in purchasing.
Some properties which appear for sale on the website may no longer be available because they are for instance, under contract, sold or are no longer being offered for sale.
Property information displayed is deemed reliable but is not guaranteed.
Copyright 2026 Bright MLS, Inc.
Ask me questions while you tour the home.