
Bradley Roberts
REAL Broker NH, LLC
(877) 591-7046
109 Total Sales
1 in Straw-Smyth
$445,000 Price

Estimated Value: $460,277
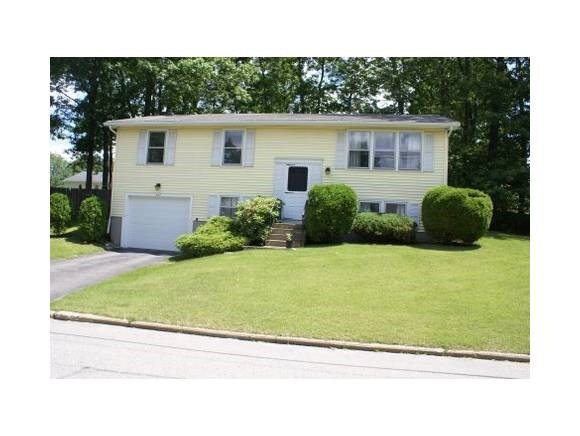
LOCATION LOCATION LOCATION! Perfect commuter home, close to major Highway, shopping and restaurants. Nestled in the Smyth Rd School district. A few blocks from Livingston Park, walking trail, Pond, play area for children, Fields available with permit. Home was recently painted, all you have to do is bring your finishing touches. Kitchen updated with NEW RANGE. Full unfinished basement offers expansion possibilities. So much more, call for a showing today.
Last Agent to Sell the Property
BHG Masiello Concord License #063930 Listed on: 06/21/2013
We collect this data history from publicly available records. To have your information removed, we recommend requesting removal directly through your county’s website.
Bradley Roberts
REAL Broker NH, LLC
(877) 591-7046
109 Total Sales
1 in Straw-Smyth
$445,000 Price
Doreen Berendes
Coldwell Banker Realty Bedford NH
(833) 690-6203
28 Total Sales
1 in Straw-Smyth
$515,000 Price
Todd Alperin
Better Homes and Gardens Real Estate - The Masiello Group
(351) 529-8565
80 Total Sales
2 in Straw-Smyth
$230,000 Price Range
Camille Craffey
Keller Williams Realty-Metropolitan
(603) 803-4945
58 Total Sales
2 in Straw-Smyth
$355K - $475K Price Range
Tyler Costa
Keller Williams Realty-Metropolitan
(844) 412-1474
100 Total Sales
2 in Straw-Smyth
$518K - $725K Price Range
Sonia Bramhall
BHHS Verani Salem
(844) 986-2901
119 Total Sales
1 in Straw-Smyth
$400,000 Price
We collect this data history from publicly available records. To have your information removed, we recommend requesting removal directly through your county’s website.
| Date | Buyer | Sale Price | Title Company |
|---|---|---|---|
| $178,000 | -- |
We collect this data history from publicly available records. To have your information removed, we recommend requesting removal directly through your county’s website.
| Date | Status | Borrower | Loan Amount |
|---|---|---|---|
| Open | $100,000 | ||
| Closed | Lemery Kristopher M | $164,000 |
We collect this data history from publicly available records. To have your information removed, we recommend requesting removal directly through your county’s website.
| Date | Event | Price | List to Sale | Price per Sq Ft |
|---|---|---|---|---|
| 07/31/2013 07/31/13 | Sold | $172,000 | -4.4% | $171 / Sq Ft |
| 06/27/2013 06/27/13 | Pending | -- | -- | -- |
| 06/21/2013 06/21/13 | For Sale | $179,900 | -- | $178 / Sq Ft |
We collect this data history from publicly available records. To have your information removed, we recommend requesting removal directly through your county’s website.
| Year | Tax Paid | Tax Assessment Tax Assessment Total Assessment is a certain percentage of the fair market value that is determined by local assessors to be the total taxable value of land and additions on the property. | Land | Improvement |
|---|---|---|---|---|
| 2024 | $5,725 | $292,400 | $104,400 | $188,000 |
| 2023 | $5,515 | $292,400 | $104,400 | $188,000 |
| 2022 | $5,333 | $292,400 | $104,400 | $188,000 |
| 2021 | $4,896 | $276,900 | $104,400 | $172,500 |
| 2020 | $4,732 | $191,900 | $78,500 | $113,400 |
| 2019 | $4,667 | $191,900 | $78,500 | $113,400 |
| 2018 | $4,544 | $191,900 | $78,500 | $113,400 |
| 2017 | $4,475 | $191,900 | $78,500 | $113,400 |
| 2016 | $4,441 | $191,900 | $78,500 | $113,400 |
| 2015 | $4,306 | $183,700 | $72,000 | $111,700 |
| 2014 | $4,317 | $183,700 | $72,000 | $111,700 |
| 2013 | $4,164 | $183,700 | $72,000 | $111,700 |
Seller's Agent in 2013
Kathleen Ahlin
BHG Masiello Concord
(603) 520-2286
61 Total Sales
Buyer's Agent in 2013
Kim Bonenfant
REAL Broker NH, LLC
(603) 494-5159
74 Total Sales
Source: PrimeMLS
MLS Number: 4248194
APN: MNCH-000922A-000000-000014B
Disclaimer: Certain information contained herein is derived from information provided by parties other than Homes.com. All information provided is deemed reliable, but is not guaranteed to be accurate and should be independently verified.
Copyright 2026 PrimeMLS, Inc. All rights reserved. This information is deemed reliable, but not guaranteed. The data relating to real estate displayed on this display comes in part from the IDX Program of PrimeMLS. The information being provided is for consumers’ personal, non-commercial use and may not be used for any purpose other than to identify prospective properties consumers may be interested in purchasing.
Ask me questions while you tour the home.