
Matt Lysien
Suburban Life Realty, Ltd
(224) 315-8087
521 Total Sales
6 in Bluff City
$20K - $333K Price Range
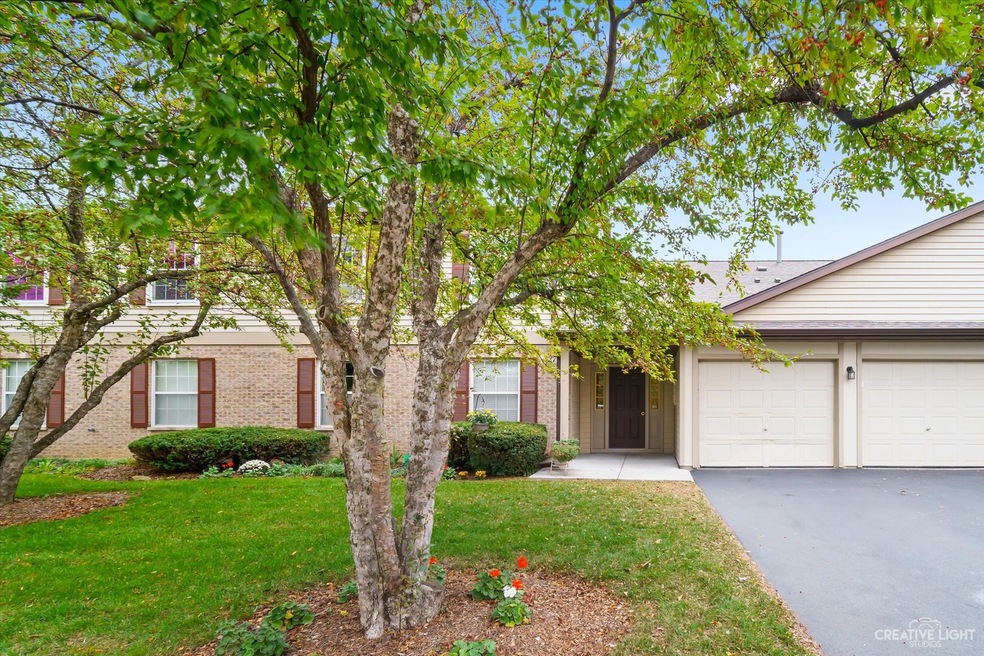
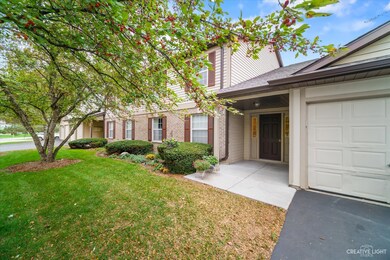
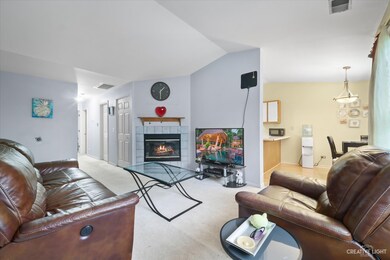
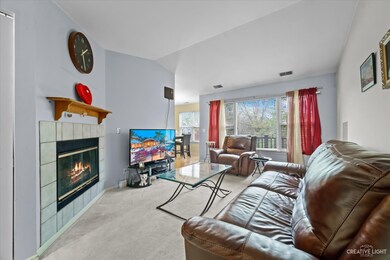
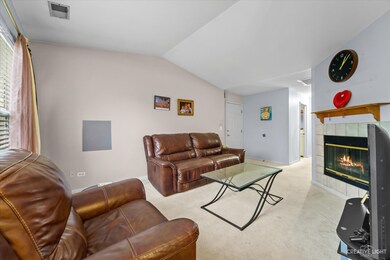
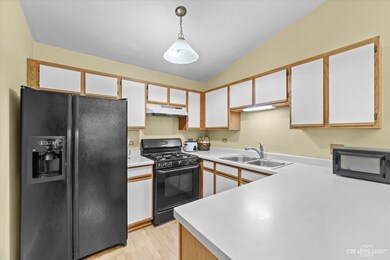
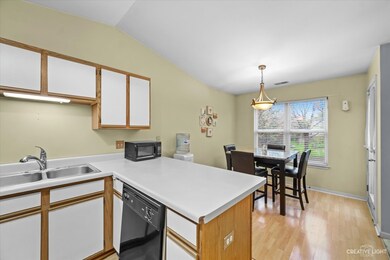
Oakwood Hills 2 bed - 2 bath condo, that is move in ready! This home features vaulted ceilings, a gas fireplace, attached garage parking, and spacious deck overlooking a park-like open area that allows for a ton of natural sunlight inside of the home. The condo also has a large eat-in kitchen with a pantry for extra storage space, ample cabinet and counter top space, and a laundry room with storage shelves. Both bedrooms are spacious, and the main bedroom features a walk-in closet and a private bathroom with a double sink. Close to schools, parks, Rt. 20, Rt. 59, Metra stops, and shopping.
Last Agent to Sell the Property
Suburban Life Realty, Ltd. License #475163176 Listed on: 10/26/2021
Matt Lysien
Suburban Life Realty, Ltd
(224) 315-8087
521 Total Sales
6 in Bluff City
$20K - $333K Price Range
Kim Suhanek
@properties Christie's International Real Estate
(224) 271-9760
88 Total Sales
2 in Bluff City
$240K - $320K Price Range
Shannon Long
Baird & Warner Fox Valley - Geneva
(224) 313-4501
43 Total Sales
1 in Bluff City
$10,000 Price
Monica Vargas
GREAT HOMES REAL ESTATE, INC.
(224) 246-8148
179 Total Sales
10 in Bluff City
$63K - $415K Price Range
Sandra Giron
RESIDENTIAL PRO LLC
(224) 628-7312
31 Total Sales
1 in Bluff City
$147,000 Price
Juana Fuentes
Exclusive Living, Inc
(224) 255-4532
76 Total Sales
2 in Bluff City
$207K - $640K Price Range
We collect this data history from publicly available records. To have your information removed, we recommend requesting removal directly through your county’s website.
| Date | Event | Price | List to Sale | Price per Sq Ft | Prior Sale |
|---|---|---|---|---|---|
| 12/28/2021 12/28/21 | Sold | $147,000 | -5.2% | $147 / Sq Ft | |
| 11/14/2021 11/14/21 | Pending | -- | -- | -- | |
| 10/26/2021 10/26/21 | For Sale | $155,000 | +25.0% | $155 / Sq Ft | |
| 07/16/2018 07/16/18 | Sold | $124,000 | -1.6% | $124 / Sq Ft | View Prior Sale |
| 06/04/2018 06/04/18 | Pending | -- | -- | -- | |
| 05/31/2018 05/31/18 | For Sale | $126,000 | -- | $126 / Sq Ft |
Seller's Agent in 2021
Brian Gentzle
Suburban Life Realty, Ltd.
(773) 339-2478
1 in this area
113 Total Sales
Buyer's Agent in 2021
Jack Michalkiewicz
Coldwell Banker Realty
(708) 983-3119
1 in this area
111 Total Sales
Seller's Agent in 2018
Samuel Rosengarten
Coldwell Banker Realty
(312) 545-0856
47 Total Sales
AM
Buyer's Agent in 2018
Angeline Matusiewicz
Baird & Warner
(773) 814-2140
22 Total Sales
Source: Midwest Real Estate Data (MRED)
MLS Number: 11256037
Disclaimer: Certain information contained herein is derived from information provided by parties other than Homes.com. All information provided is deemed reliable, but is not guaranteed to be accurate and should be independently verified.
All data is obtained from various sources and may not have been verified by broker or MLS GRID. Supplied Open House Information is subject to change without notice. All information should be independently reviewed and verified for accuracy. Properties may or may not be listed by the office/agent presenting the information. Some IDX listings have been excluded from this website.
Listings courtesy of Midwest Real Estate Data (MRED) as distributed by MLS GRID.
Based on information submitted to the MLS GRID
Ask me questions while you tour the home.