
Seller's Agent in 2025
Pat Edwards
ERA TEAM Real Estate
(501) 514-3837
87 Total Sales
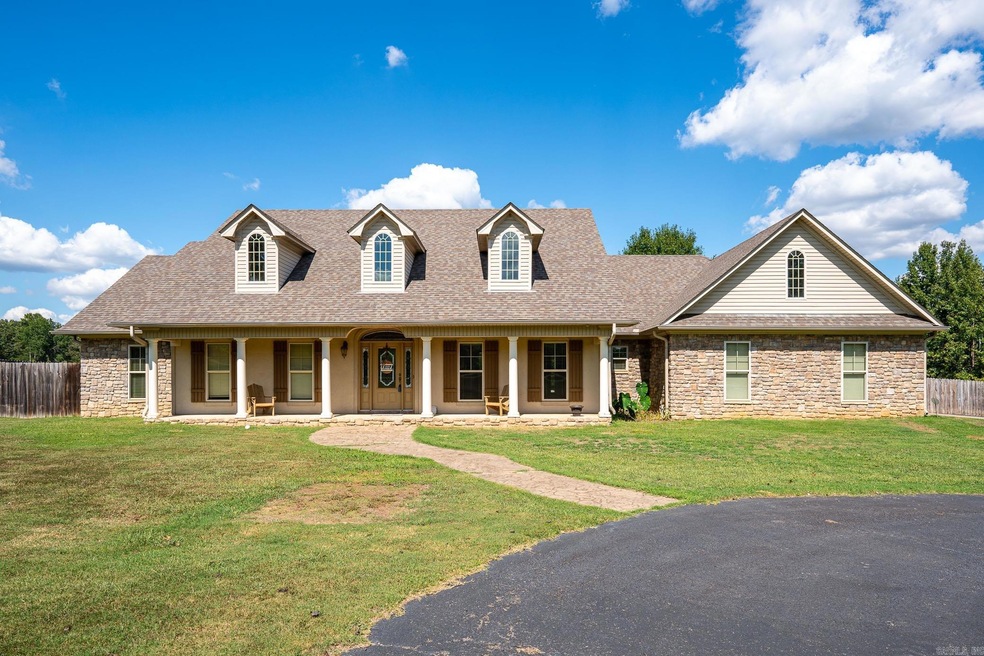
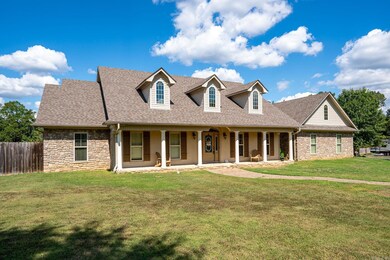
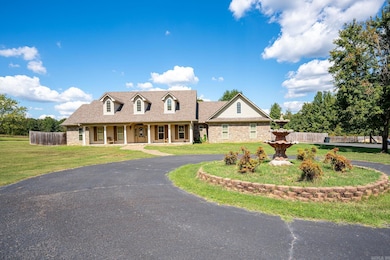
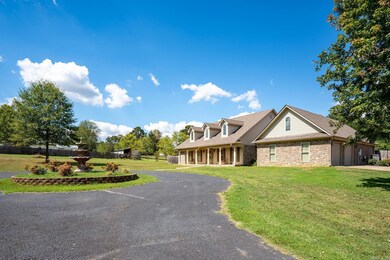
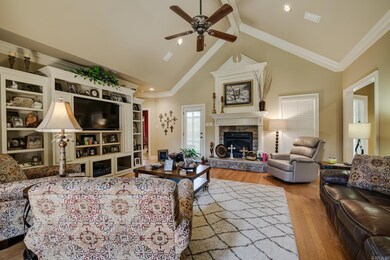
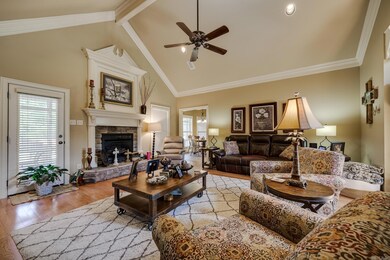
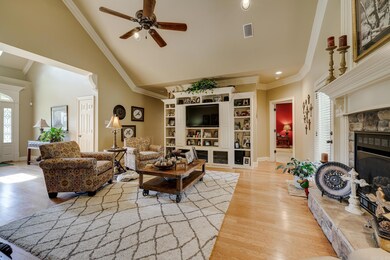
Country Living near the city. This beautiful home is on 1.28 acres and features a great room with stone fireplace and built-ins, formal dining room and separate breakfast area. The kitchen has a large island, ice maker, granite countertops, Wall over & microwave and a warming drawer. The master suite is split from other bedrooms and has a whirlpool, separate shower, two vanities and walk-in closet. One bedroom could be a second master as it has its own bathroom & walk-in Closet. You will enjoy the large screened-in patio and extended deck on back as well as the large covered porch on the front. Side entrance garage, fenced backyard, laundry, circle driveway. Survey is on file. Located on 1 mile from the Toad Suck Bridge and only 6 miles from downtown Conway. Unfinished Bonus Room upstairs. Abundance of Storage.
We collect this data history from publicly available records. To have your information removed, we recommend requesting removal directly through your county’s website.
| Date | Event | Price | List to Sale | Price per Sq Ft |
|---|---|---|---|---|
| 04/03/2025 04/03/25 | Sold | $405,000 | -3.5% | $155 / Sq Ft |
| 03/02/2025 03/02/25 | Pending | -- | -- | -- |
| 02/20/2025 02/20/25 | Price Changed | $419,900 | -3.5% | $161 / Sq Ft |
| 10/25/2024 10/25/24 | Price Changed | $435,000 | -2.2% | $167 / Sq Ft |
| 09/21/2024 09/21/24 | For Sale | $445,000 | -- | $170 / Sq Ft |
Seller's Agent in 2025
Pat Edwards
ERA TEAM Real Estate
(501) 514-3837
87 Total Sales
Buyer's Agent in 2025
Sarah Manning
REMAX Ultimate
(501) 765-2088
142 Total Sales
Source: Cooperative Arkansas REALTORS® MLS
MLS Number: 24034872
Disclaimer: Certain information contained herein is derived from information provided by parties other than Homes.com. All information provided is deemed reliable, but is not guaranteed to be accurate and should be independently verified.
IDX information is provided exclusively for personal, non-commercial use, and may not be used for any purpose other than to identify prospective properties consumers may be interested in purchasing.
Ask me questions while you tour the home.