
Matt Ridgeway
RE/MAX Real Estate Group
(681) 353-5050
407 Total Sales
23 in Berkeley Springs
$35K - $1.6M Price Range
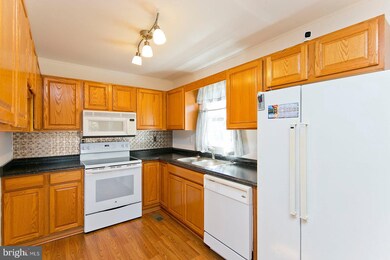
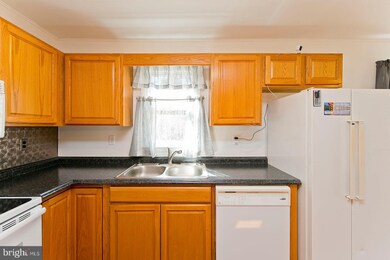

Estimated Value: $272,429
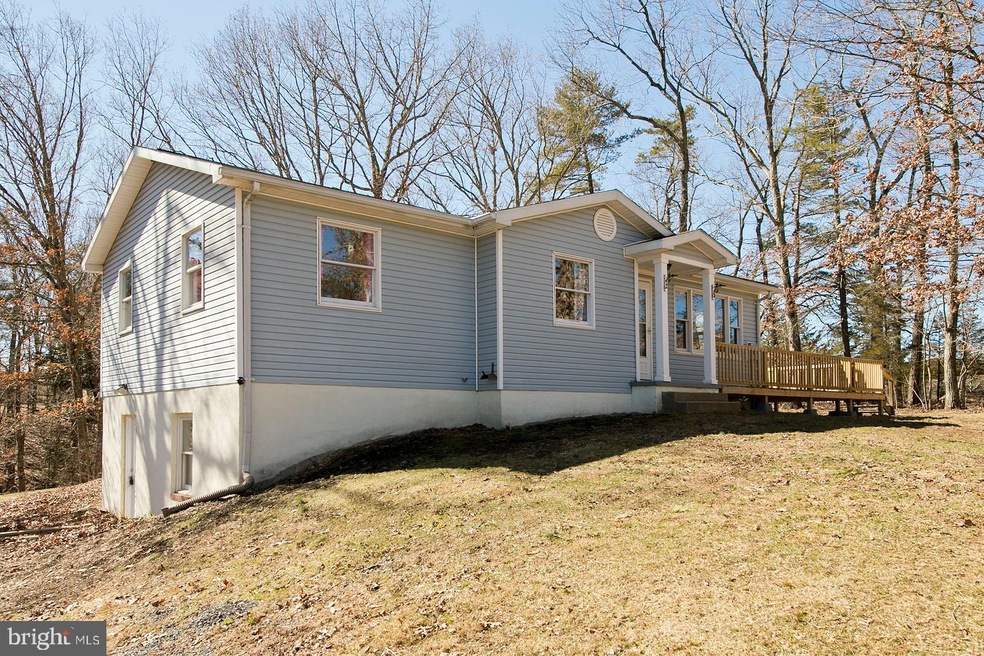
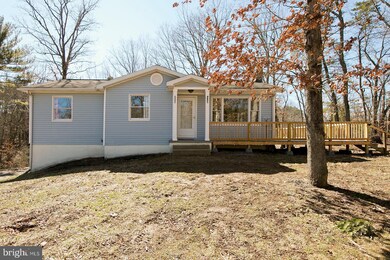
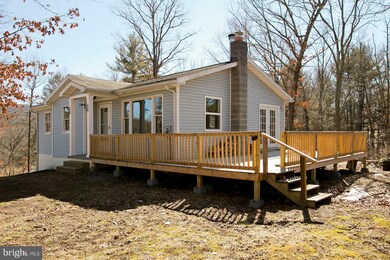
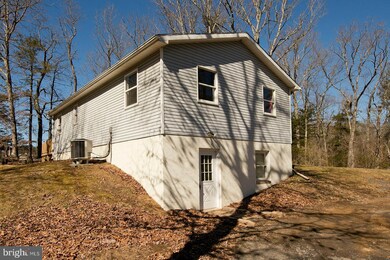
3bed Rancher situated on a Private 1 + acre with NO HOA just minutes from down town Berkeley Springs. Its partially wooded with pastoral view of farms off in the distance. Has 3-4 sources of heat ( heat pump ,electric baseboard, wood furnace and wood stove). Chickens and chicken coop can convey . Basement area is full of possibilities as its virtually untouched.
Last Agent to Sell the Property
(540) 686-7362 amick4states@gmail.com RE/MAX Roots Listed on: 03/05/2021
We collect this data history from publicly available records. To have your information removed, we recommend requesting removal directly through your county’s website.
Matt Ridgeway
RE/MAX Real Estate Group
(681) 353-5050
407 Total Sales
23 in Berkeley Springs
$35K - $1.6M Price Range
Lauren Seaton
Charis Realty Group
(240) 898-4133
83 Total Sales
2 in Berkeley Springs
$296K - $340K Price Range
James Novak
Mountain Home Real Estate, LLC
(681) 248-8520
242 Total Sales
123 in Berkeley Springs
$8K - $1.5M Price Range
Shelley Eyler
Berkshire Hathaway HomeServices PenFed Realty
(240) 594-5798
86 Total Sales
3 in Berkeley Springs
$290K - $545K Price Range
Ryan Rebant
Mountain Home Real Estate, LLC
(681) 246-1392
254 Total Sales
162 in Berkeley Springs
$15K - $1.4M Price Range
Jeanne Mezzatesta
Colony Realty
(540) 502-3607
117 Total Sales
1 in Berkeley Springs
$289,000 Price
We collect this data history from publicly available records. To have your information removed, we recommend requesting removal directly through your county’s website.
| Date | Buyer | Sale Price | Title Company |
|---|---|---|---|
| $190,011 | None Listed On Document | ||
| -- | -- | ||
| $157,000 | -- |
We collect this data history from publicly available records. To have your information removed, we recommend requesting removal directly through your county’s website.
| Date | Status | Borrower | Loan Amount |
|---|---|---|---|
| Open | $194,381 | ||
| Previous Owner | $95,456 | ||
| Previous Owner | $95,695 | ||
| Previous Owner | $151,000 | ||
| Previous Owner | $157,000 | ||
| Previous Owner | $83,000 |
We collect this data history from publicly available records. To have your information removed, we recommend requesting removal directly through your county’s website.
| Date | Event | Price | List to Sale | Price per Sq Ft | Prior Sale |
|---|---|---|---|---|---|
| 04/13/2021 04/13/21 | Sold | $190,011 | +18.8% | $194 / Sq Ft | |
| 03/10/2021 03/10/21 | Pending | -- | -- | -- | |
| 03/05/2021 03/05/21 | For Sale | $159,900 | +64.0% | $163 / Sq Ft | |
| 01/23/2019 01/23/19 | Sold | $97,500 | -2.4% | $99 / Sq Ft | View Prior Sale |
| 12/04/2018 12/04/18 | Pending | -- | -- | -- | |
| 11/30/2018 11/30/18 | Price Changed | $99,900 | -4.9% | $102 / Sq Ft | |
| 11/18/2018 11/18/18 | Price Changed | $105,000 | -4.5% | $107 / Sq Ft | |
| 11/02/2018 11/02/18 | Price Changed | $109,900 | -15.4% | $112 / Sq Ft | |
| 10/03/2018 10/03/18 | For Sale | $129,900 | -- | $133 / Sq Ft |
We collect this data history from publicly available records. To have your information removed, we recommend requesting removal directly through your county’s website.
| Year | Tax Paid | Tax Assessment Tax Assessment Total Assessment is a certain percentage of the fair market value that is determined by local assessors to be the total taxable value of land and additions on the property. | Land | Improvement |
|---|---|---|---|---|
| 2025 | $907 | $91,200 | $14,640 | $76,560 |
| 2024 | $907 | $83,700 | $13,440 | $70,260 |
| 2023 | $838 | $82,560 | $13,440 | $69,120 |
| 2022 | $856 | $85,500 | $13,440 | $72,060 |
| 2021 | $764 | $76,380 | $13,440 | $62,940 |
| 2020 | $713 | $71,220 | $13,440 | $57,780 |
| 2019 | $687 | $68,700 | $13,440 | $55,260 |
| 2018 | $669 | $66,900 | $13,440 | $53,460 |
| 2017 | $699 | $69,900 | $13,440 | $56,460 |
| 2016 | $699 | $69,900 | $13,440 | $56,460 |
| 2015 | $699 | $69,900 | $10,800 | $59,100 |
| 2014 | -- | $66,720 | $12,120 | $54,600 |
Seller's Agent in 2021
James Amick
RE/MAX
(540) 539-0464
102 Total Sales
Buyer's Agent in 2021
Debra Brent
Samson Properties
(304) 702-0611
66 Total Sales
F
Seller's Agent in 2019
Frank Bradley
Hoffman Realty
Source: Bright MLS
MLS Number: WVMO118076
APN: 01-19-00160003
Disclaimer: Certain information contained herein is derived from information provided by parties other than Homes.com. All information provided is deemed reliable, but is not guaranteed to be accurate and should be independently verified.
The data relating to real estate for sale on this website appears in part through the BRIGHT Internet Data Exchange program, a voluntary cooperative exchange of property listing data between licensed real estate brokerage firms, and is provided by BRIGHT through a licensing agreement.
Listing information is from various brokers who participate in the Bright MLS IDX program and not all listings may be visible on the site.
The property information being provided on or through the website is for the personal, non-commercial use of consumers and such information may not be used for any purpose other than to identify prospective properties consumers may be interested in purchasing.
Some properties which appear for sale on the website may no longer be available because they are for instance, under contract, sold or are no longer being offered for sale.
Property information displayed is deemed reliable but is not guaranteed.
Copyright 2026 Bright MLS, Inc.
Ask me questions while you tour the home.