
Steve Michaels
Responds Quickly
KW Metro Center
(202) 883-3658
65 Total Sales
1 in Broadlands
$1,175,000 Price


Estimated Value: $1,042,000 - $1,166,944
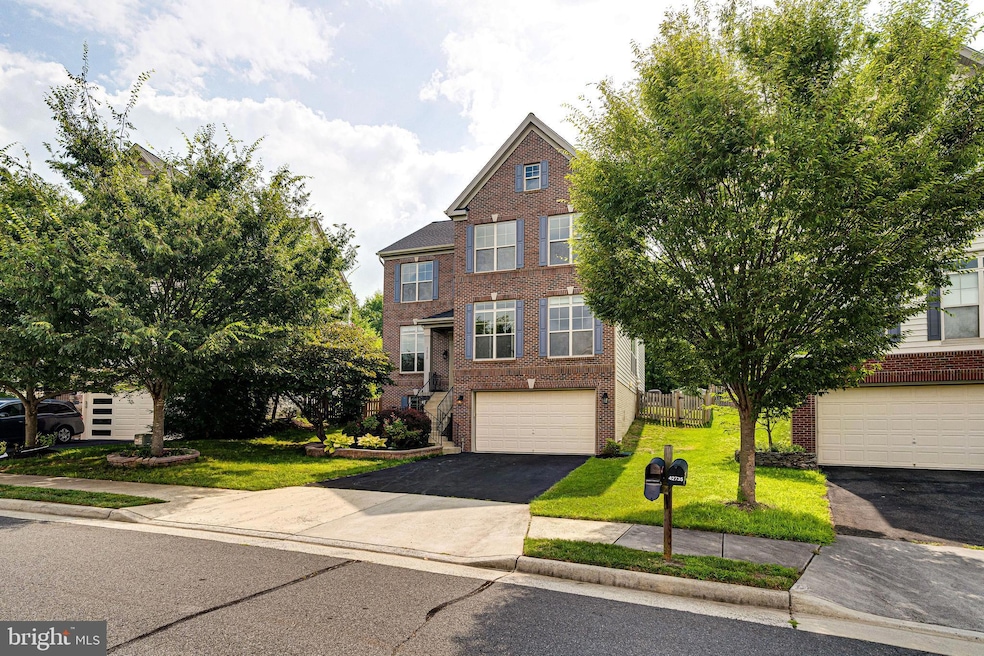
Meticulously maintained 5-bedroom home offers the rare convenience of every bedroom having its own attached full bath. The home sits on a lot where adjacent houses are spaced farther apart than most nearby developments, giving you a greater sense of privacy and openness. Adding to that, no houses or driveways face this property, which makes the setting feel even more private and peaceful. There are also no fire hydrants or similar obstructions right next to the home, avoiding the hassles that can sometimes come with them.
Inside, you’ll find a formal living room filled with warm sunlight during sunset—perfect for enjoying coffee and mountain views in the distance. The family room features a fireplace with a blower fan for added comfort, and tall ceilings throughout the main level create an open, airy feel that makes gatherings more enjoyable. Closets across the home are thoughtfully designed to maximize storage. The home also includes a two-car garage with a longer driveway that can fit two additional vehicles.
The basement is a true entertainer’s dream, equipped with a large home theater space (with wiring for a 7.1 sound system and an oversized screen). At the other end of the room, you’ll find an elegant rustic wet bar with built-in space for a media center and subwoofer, plus a refrigerator to complement the main kitchen fridge.
Several key upgrades give peace of mind: a new architectural roof (May 2022), a new water heater (Feb 2024), and a new Carrier Performance Series 96% Gas Furnace installed Jan 2025 (10-year parts warranty, 2 years labor, 2 years free maintenance). The dishwasher and built-in microwave have also been replaced recently.
Outdoor living is equally impressive. A large 28’ x 14’ deck is partly covered by a gable roof (16’ x 14’) and partly open (12’ x 14’) to enjoy the sun. The covered porch is enhanced with three Infratech heaters on dedicated 220v lines, making the space usable even when outdoor temps dip into the 40s. A ceiling fan and light fixture keep the space comfortable in summer as well. The fully fenced backyard offers excellent privacy, with an HOA-owned common area behind the home and direct trail access to Croson Lane just a one-minute walk away. Most of the 0.16-acre lot is usable backyard space, and unlike many homes in the area, there are no drainage lines, stormwater swales, or easements cutting through it—making the entire backyard practical and enjoyable.
The landscaping adds to the charm: three Nellie Stevens holly shrubs (HOA approved) offer year-round greenery and natural privacy, and a mature Gala apple tree—about 9 years old—produces more than enough apples each year to enjoy. An 8’ x 8’ shed, added in August 2021, provides storage for lawn and garden equipment so you can fully utilize the garage. The property also includes a radon mitigation system, an important feature in Loudoun County.
This home is ideally located just minutes from Brambleton Town Center, Broadlands Marketplace, Goose Creek Village, Beaverdam Reservoir Park, Claiborne Parkway, Brambleton Regional Golf Course, and Hal & Berni Hanson Regional Park. The Ashburn Metro Station and Dulles Toll Road are also nearby, making commuting a breeze.
The community itself is family-friendly with well-maintained common areas and playgrounds. School bus stops are just a short walk away, and the home is served by highly sought-after schools: Waxpool Elementary, Eagle Ridge Middle, and Briar Woods High School.
Finally, the setting of this property is truly special. Perched on the upper belt of the terrain, it is not prone to flash flooding. Upstairs bedrooms capture spectacular Blue Ridge Mountain views, and in the evenings, the golden light from the sunset fills the home with a heavenly glow.
Last Agent to Sell the Property
(703) 752-8660 touqeermalik@hotmail.com Fairfax Realty of Tysons License #0225069010 Listed on: 07/18/2025
Last Buyer's Agent
(301) 881-9800 service@realty-advantage.com Realty Advantage of Maryland LLC License #528924
We collect this data history from publicly available records. To have your information removed, we recommend requesting removal directly through your county’s website.
Steve Michaels
KW Metro Center
(202) 883-3658
65 Total Sales
1 in Broadlands
$1,175,000 Price
Kimberly Pace
Compass
(703) 686-8952
27 Total Sales
1 in Broadlands
$620,170 Price
Lauryn Eadie
Real Broker, LLC
(202) 883-8998
260 Total Sales
1 in Broadlands
$1,080,000 Price
Denise Buck
RE/MAX Allegiance
(202) 883-7103
29 Total Sales
1 in Broadlands
$1,175,000 Price
Nishes Bhattarai
Spring Hill Real Estate, LLC.
(757) 979-3269
147 Total Sales
1 in Broadlands
$578,000 Price
Abby Ghanta
Samson Properties
(513) 586-5504
31 Total Sales
2 in Broadlands
$640K - $805K Price Range
We collect this data history from publicly available records. To have your information removed, we recommend requesting removal directly through your county’s website.
| Date | Buyer | Sale Price | Title Company |
|---|---|---|---|
| $1,038,000 | None Listed On Document | ||
| -- | None Listed On Document | ||
| $648,000 | -- | ||
| $574,990 | -- |
We collect this data history from publicly available records. To have your information removed, we recommend requesting removal directly through your county’s website.
| Date | Status | Borrower | Loan Amount |
|---|---|---|---|
| Open | $726,600 | ||
| Previous Owner | $451,200 | ||
| Previous Owner | $505,000 | ||
| Previous Owner | $518,400 | ||
| Previous Owner | $560,413 |
We collect this data history from publicly available records. To have your information removed, we recommend requesting removal directly through your county’s website.
| Date | Event | Price | List to Sale | Price per Sq Ft | Prior Sale |
|---|---|---|---|---|---|
| 09/18/2025 09/18/25 | Sold | $1,038,000 | -2.1% | $236 / Sq Ft | |
| 07/18/2025 07/18/25 | For Sale | $1,060,000 | +63.6% | $241 / Sq Ft | |
| 07/26/2013 07/26/13 | Sold | $648,000 | -0.3% | $158 / Sq Ft | View Prior Sale |
| 06/15/2013 06/15/13 | Pending | -- | -- | -- | |
| 06/13/2013 06/13/13 | For Sale | $649,900 | +13.0% | $159 / Sq Ft | |
| 03/30/2012 03/30/12 | Sold | $574,990 | 0.0% | $144 / Sq Ft | View Prior Sale |
| 02/17/2012 02/17/12 | Pending | -- | -- | -- | |
| 02/14/2012 02/14/12 | For Sale | $574,990 | -- | $144 / Sq Ft |
We collect this data history from publicly available records. To have your information removed, we recommend requesting removal directly through your county’s website.
| Year | Tax Paid | Tax Assessment Tax Assessment Total Assessment is a certain percentage of the fair market value that is determined by local assessors to be the total taxable value of land and additions on the property. | Land | Improvement |
|---|---|---|---|---|
| 2025 | $8,642 | $1,073,490 | $322,300 | $751,190 |
| 2024 | $8,698 | $1,005,520 | $307,300 | $698,220 |
| 2023 | $8,207 | $937,950 | $307,300 | $630,650 |
| 2022 | $8,242 | $926,040 | $267,300 | $658,740 |
| 2021 | $7,556 | $770,970 | $222,300 | $548,670 |
| 2020 | $7,575 | $731,870 | $202,300 | $529,570 |
| 2019 | $7,070 | $676,510 | $202,300 | $474,210 |
| 2018 | $6,847 | $631,090 | $177,300 | $453,790 |
| 2017 | $7,047 | $626,360 | $177,300 | $449,060 |
| 2016 | $7,143 | $623,840 | $0 | $0 |
| 2015 | $6,762 | $418,500 | $0 | $418,500 |
| 2014 | $6,725 | $404,990 | $0 | $404,990 |
T
Seller's Agent in 2025
Touqeer Malik
Fairfax Realty of Tysons
(703) 851-1383
92 Total Sales
Buyer's Agent in 2025
Bindu Sethi
Realty Advantage of Maryland LLC
(240) 899-4899
34 Total Sales
Seller's Agent in 2013
Kevin LaRue
Century 21 Redwood Realty
(703) 217-6665
184 Total Sales
Buyer's Agent in 2013
Ramaswamy Balasubramanian
Samson Properties
(703) 403-5338
61 Total Sales
Seller's Agent in 2012
Frank Lackman
CH Realty, LLC
(703) 463-1808
41 Total Sales
N
Buyer's Agent in 2012
Non Member Member
Metropolitan Regional Information Systems
Source: Bright MLS
MLS Number: VALO2101634
APN: 157-28-5264
Disclaimer: Certain information contained herein is derived from information provided by parties other than Homes.com. All information provided is deemed reliable, but is not guaranteed to be accurate and should be independently verified.
The data relating to real estate for sale on this website appears in part through the BRIGHT Internet Data Exchange program, a voluntary cooperative exchange of property listing data between licensed real estate brokerage firms, and is provided by BRIGHT through a licensing agreement.
Listing information is from various brokers who participate in the Bright MLS IDX program and not all listings may be visible on the site.
The property information being provided on or through the website is for the personal, non-commercial use of consumers and such information may not be used for any purpose other than to identify prospective properties consumers may be interested in purchasing.
Some properties which appear for sale on the website may no longer be available because they are for instance, under contract, sold or are no longer being offered for sale.
Property information displayed is deemed reliable but is not guaranteed.
Copyright 2026 Bright MLS, Inc.
Ask me questions while you tour the home.