
Donna Waller
Corcoran HM Properties
(877) 851-5145
86 Total Sales
1 in Echo Farms-Rivers Edge
$272,000 Price

Estimated Value: $547,191
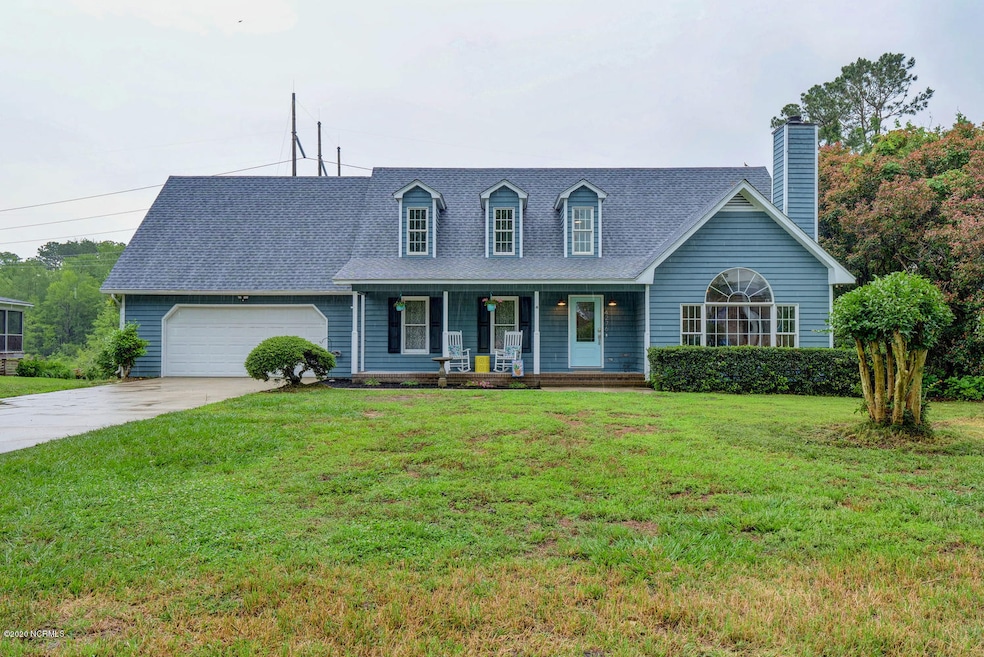
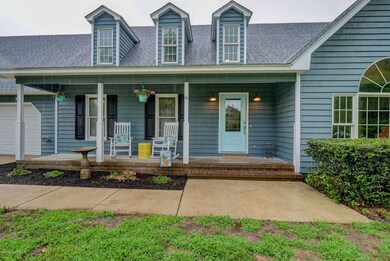
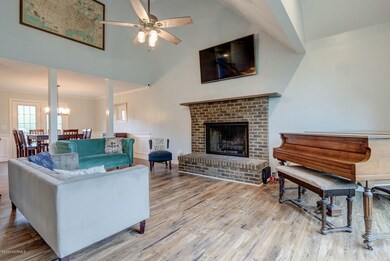
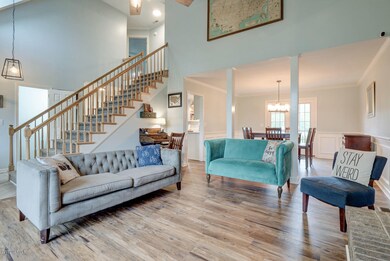
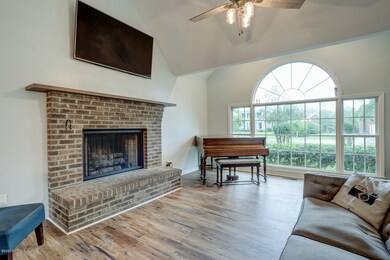
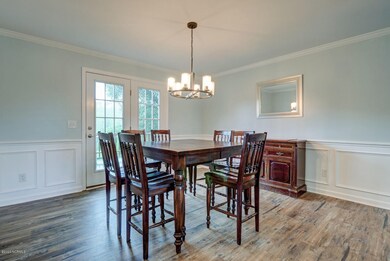
Welcome to this beautiful home in Echo Farms situated on an almost 3/4 of an acre lot. Located close to Barclay Point shopping and area beaches, this 4 bedroom 2 and 1/2 bath home has a downstairs master bedroom for privacy and 3 more nice sized bedrooms upstairs plus a bonus room over the garage. Soaring vaulted ceiling in the great room with fireplace that has custom black walnut mantle. This house has lots of updates including updated half bath downstairs, brand new kitchen including dining island, all new kitchen cabinets and custom features like the toe kick pan storage drawer, pull out spice rack and more. Beautiful granite countertops and a gorgeous custom tile backsplash plus all new stainless steel appliances. Upgrades to electrical include new switches, outlets and new lighting fixtures throughout most of the house. New roof in 2018 and one of the 2 a/c systems was just replaced in 2019 and new windows just installed. Home has been freshly painted inside and out along with new carpet upstairs. 2 car garage and plenty of driveway space for parking. Deck in back looks over the expansive backyard. Call today for an appointment.
Last Agent to Sell the Property
Henry & Company Real Estate License #203103 Listed on: 05/22/2020
We collect this data history from publicly available records. To have your information removed, we recommend requesting removal directly through your county’s website.
Donna Waller
Corcoran HM Properties
(877) 851-5145
86 Total Sales
1 in Echo Farms-Rivers Edge
$272,000 Price
Denise Thomas
Lucas and Associates REALTORS Inc.
(910) 807-4366
116 Total Sales
1 in Echo Farms-Rivers Edge
$386,000 Price
Atlantic Edge Partners
Intracoastal Realty Corporation
(833) 626-1316
167 Total Sales
3 in Echo Farms-Rivers Edge
$515K - $600K Price Range
Julie Chappell
Coldwell Banker Sea Coast Advantage
(910) 946-5894
66 Total Sales
2 in Echo Farms-Rivers Edge
$260K - $395K Price Range
Lisa Piazza
Emerald Isle Realty
(984) 867-2118
76 Total Sales
1 in Echo Farms-Rivers Edge
$209,000 Price
Tory Kuehner
Compass Carolinas LLC
(910) 679-9318
39 Total Sales
1 in Echo Farms-Rivers Edge
$600,000 Price
We collect this data history from publicly available records. To have your information removed, we recommend requesting removal directly through your county’s website.
| Date | Buyer | Sale Price | Title Company |
|---|---|---|---|
| $320,000 | None Available | ||
| Lonergan Joseph M | $226,000 | None Available | |
| Pagani Richard Sandra | $142,500 | -- | |
| Baxter O D Iii Deborah A | $15,000 | -- | |
| Plaza Associates Inc Etal | $340,000 | -- | |
| Plaza Associates Inc Etal | -- | -- | |
| Wilm Homes Inc | $1,000,000 | -- | |
| Wilm Homes Inc | -- | -- | |
| Wilm Homes Inc | -- | -- |
We collect this data history from publicly available records. To have your information removed, we recommend requesting removal directly through your county’s website.
| Date | Status | Borrower | Loan Amount |
|---|---|---|---|
| Open | $300,000 | ||
| Previous Owner | Lonergan Joseph M | $218,165 | |
| Previous Owner | Lonergan Joseph M | $221,906 | |
| Previous Owner | Pagani Richard | $124,000 |
We collect this data history from publicly available records. To have your information removed, we recommend requesting removal directly through your county’s website.
| Date | Event | Price | List to Sale | Price per Sq Ft |
|---|---|---|---|---|
| 08/12/2020 08/12/20 | Sold | $320,000 | -3.0% | $127 / Sq Ft |
| 07/09/2020 07/09/20 | Pending | -- | -- | -- |
| 05/22/2020 05/22/20 | For Sale | $330,000 | -- | $131 / Sq Ft |
We collect this data history from publicly available records. To have your information removed, we recommend requesting removal directly through your county’s website.
| Year | Tax Paid | Tax Assessment Tax Assessment Total Assessment is a certain percentage of the fair market value that is determined by local assessors to be the total taxable value of land and additions on the property. | Land | Improvement |
|---|---|---|---|---|
| 2025 | $3,172 | $539,000 | $142,700 | $396,300 |
| 2023 | $2,679 | $317,000 | $85,300 | $231,700 |
| 2022 | $2,695 | $317,000 | $85,300 | $231,700 |
| 2021 | $2,713 | $317,000 | $85,300 | $231,700 |
| 2020 | $2,749 | $261,000 | $61,100 | $199,900 |
| 2019 | $2,749 | $261,000 | $61,100 | $199,900 |
| 2018 | $2,749 | $261,000 | $61,100 | $199,900 |
| 2017 | $2,749 | $261,000 | $61,100 | $199,900 |
| 2016 | $2,432 | $219,500 | $68,700 | $150,800 |
| 2015 | $2,325 | $219,500 | $68,700 | $150,800 |
| 2014 | $2,226 | $219,500 | $68,700 | $150,800 |
Seller's Agent in 2020
Henry McEachern
Henry & Company Real Estate
(910) 777-7677
38 Total Sales
AM
Seller Co-Listing Agent in 2020
Ann McEachern
Henry & Company Real Estate
(910) 777-7677
53 Total Sales
LJ
Buyer's Agent in 2020
Lindsay Johnson
Coldwell Banker Sea Coast Advantage
(252) 876-9866
10 Total Sales
Source: Hive MLS
MLS Number: 100218778
APN: R07012-002-018-000
Disclaimer: Certain information contained herein is derived from information provided by parties other than Homes.com. All information provided is deemed reliable, but is not guaranteed to be accurate and should be independently verified.
The data relating to real estate on this web site comes in part from the Internet Data Exchange program of Hive MLS LLC. All information is deemed reliable but not guaranteed and should be independently verified. All properties are subject to prior sale, change, or withdrawal. Neither listing broker(s) nor Homesnap, Inc. shall be responsible for any typographical errors, misinformation, or misprints, and shall be held totally harmless from any damages arising from reliance upon these data. ©2026 Hive MLS LLC
Ask me questions while you tour the home.