
Deanna Vela
eXp Realty of Southern Califor
(626) 507-9101
508 Total Sales
55 in Phelan
$21K - $650K Price Range
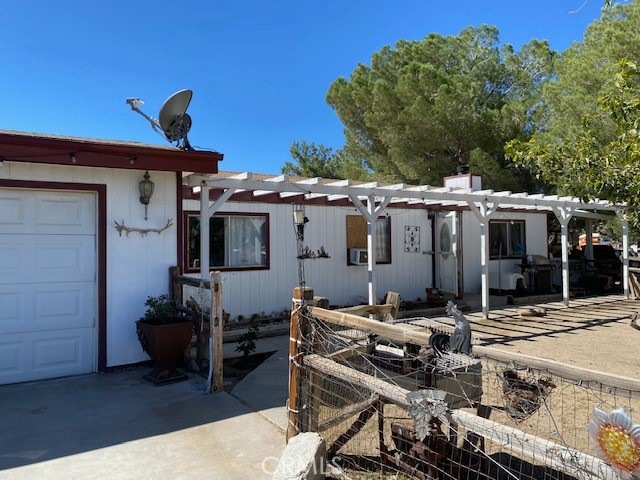
Welcome to this ranch style home in the heart of Phelan, just a few minutes from downtown. This manufactured home sits on a permanent foundation with a 2.5-acre lot. The home is in need of some TLC. This home features 2 generously sized Bedrooms and 2 Baths. With an additional 240 sqft of permitted bonus space, perfect for setting up offices or creating extra bedrooms. The 3-car garage has been also converted into 2 additional bedrooms, which can serve as a spacious living room area, or even more bedroom quarters. (Please note that this conversion is NOT permitted). Keep cool in the summer and cozy in the winter with central air, propane heating and a nice fireplace. Ceiling fans in some areas of the home ensure comfort and energy efficiency. The property boasts with a fully fenced yard with lots of trees, offering privacy. This property is zoned for horses, there's plenty of room for RV, toys, and projects, whether it's stables, a garden, or a playground. The property includes a spacious barn in the backyard, perfect for housing animals or storing equipment, and an additional storage shed, ideal for keeping tools and animal feed. Convenient access from the main street to the road where the home is located. While this home may need a little TLC tender loving care, it also presents an incredible canvas to transform it into a perfect ranch-style oasis. This property has the space, features, and potential to create the perfect home. This is more than just a home; it's a lifestyle waiting to be embraced.
Association Amenities: None # of RV spaces: 0 Special Features: CC, WKNONE Frontage Type: Dirt Road Lot Location Type: On Equestrian Area Standard Location Landscaping: Partial Special Features: Water Shares # of Attached Spaces:3 # of Detached Spaces: 0 Construction Materials: Perm w/o 433
Last Agent to Sell the Property
KELLER WILLIAMS PREMIER PROPER License #02099309 Listed on: 11/06/2023
Last Buyer's Agent
KELLER WILLIAMS PREMIER PROPER License #02099309 Listed on: 11/06/2023
We collect this data history from publicly available records. To have your information removed, we recommend requesting removal directly through your county’s website.
Deanna Vela
eXp Realty of Southern Califor
(626) 507-9101
508 Total Sales
55 in Phelan
$21K - $650K Price Range
Michael Santos
Santos & Co.
(747) 998-0858
94 Total Sales
2 in Phelan
$455K - $515K Price Range
Robert Deponte
EXCELLENCE RE REAL ESTATE
(562) 655-7841
42 Total Sales
2 in Phelan
$450K - $460K Price Range
Bernetta 'Star' Bourgoyne
Bourgoyne Realty
(951) 433-7895
24 Total Sales
1 in Phelan
$30,000 Price
Angela Xiao
Keller Williams Realty
(626) 254-6200
52 Total Sales
2 in Phelan
$430,000 Price Range
JORGE VITERI
CALIFORNIA HOME SERVICES
(909) 235-7017
34 Total Sales
4 in Phelan
$540K - $585K Price Range
We collect this data history from publicly available records. To have your information removed, we recommend requesting removal directly through your county’s website.
| Date | Buyer | Sale Price | Title Company |
|---|---|---|---|
| $340,000 | Ticor Title | ||
| Constantino Santiago | -- | First American Title | |
| Contantion Santiago | $170,000 | First American Title |
We collect this data history from publicly available records. To have your information removed, we recommend requesting removal directly through your county’s website.
| Date | Status | Borrower | Loan Amount |
|---|---|---|---|
| Previous Owner | $333,840 | ||
| Previous Owner | Contantion Santiago | $161,500 | |
| Previous Owner | Vonbadinski Thomas | $54,600 | |
| Previous Owner | Vonbadinski Thomas | $159,000 | |
| Previous Owner | Vonvonbadinski Thomas | $135,000 | |
| Previous Owner | Vonbadinski Thomas | $33,000 |
We collect this data history from publicly available records. To have your information removed, we recommend requesting removal directly through your county’s website.
| Date | Event | Price | List to Sale | Price per Sq Ft |
|---|---|---|---|---|
| 02/05/2024 02/05/24 | Sold | $339,999 | 0.0% | $253 / Sq Ft |
| 11/12/2023 11/12/23 | Pending | -- | -- | -- |
| 11/06/2023 11/06/23 | For Sale | $339,999 | -- | $253 / Sq Ft |
We collect this data history from publicly available records. To have your information removed, we recommend requesting removal directly through your county’s website.
| Year | Tax Paid | Tax Assessment Tax Assessment Total Assessment is a certain percentage of the fair market value that is determined by local assessors to be the total taxable value of land and additions on the property. | Land | Improvement |
|---|---|---|---|---|
| 2026 | $4,259 | $353,735 | $70,747 | $282,988 |
| 2025 | $4,259 | $346,799 | $69,360 | $277,439 |
| 2024 | $2,302 | $185,919 | $37,184 | $148,735 |
| 2023 | $2,274 | $182,274 | $36,455 | $145,819 |
| 2022 | $2,222 | $178,700 | $35,740 | $142,960 |
| 2021 | $2,181 | $175,196 | $35,039 | $140,157 |
| 2020 | $2,153 | $173,400 | $34,680 | $138,720 |
| 2019 | $2,113 | $170,000 | $34,000 | $136,000 |
| 2018 | $1,614 | $135,213 | $62,167 | $73,046 |
| 2017 | $1,586 | $132,562 | $60,948 | $71,614 |
| 2016 | $1,554 | $129,963 | $59,753 | $70,210 |
| 2015 | $1,535 | $128,010 | $58,855 | $69,155 |
| 2014 | $1,509 | $125,502 | $57,702 | $67,800 |
Seller's Agent in 2024
MARLENE GARIBAY
KELLER WILLIAMS PREMIER PROPER
(909) 202-6822
11 Total Sales
Source: California Regional Multiple Listing Service (CRMLS)
MLS Number: CV23193191
Disclaimer: Certain information contained herein is derived from information provided by parties other than Homes.com. All information provided is deemed reliable, but is not guaranteed to be accurate and should be independently verified.
The multiple listing data appearing on this website, or contained in reports produced therefrom, is owned and copyrighted by California Regional Multiple Listing Service, Inc. ("CRMLS") and is protected by all applicable copyright laws. Information provided is for viewer's personal, non-commercial use and may not be used for any purpose other than to identify prospective properties the viewer may be interested in purchasing. All listing data, including but not limited to square footage and lot size is believed to be accurate, but the listing Agent, listing Broker and CRMLS and its affiliates do not warrant or guarantee such accuracy. The viewer should independently verify the listed data prior to making any decisions based on such information by personal inspection and/or contacting a real estate professional.
Based on information from California Regional Multiple Listing Service, Inc. and /or other sources. All data, including all measurements and calculations of area, is obtained from various sources and has not been, and will not be, verified by broker or MLS. All information should be independently reviewed and verified for accuracy. Properties may or may not be listed by the office/agent presenting the information
Ask me questions while you tour the home.