NOT LISTED FOR SALE

42776 Del Lago Ct Indio, CA 92203

Indio Area

Estimated Value: $908,000 - $1,221,057

5 Beds
3 Baths
2,431 Sq Ft
$421/Sq Ft Est. Value

Sale Details

Date Sold: December 17, 2025

Last sale price $915,000 $376 Per Sq Ft

Est. 12% increase in value since last sale

Current estimated payment $7,824 / mo

107 Days on Market

Highlights

  • On Golf Course
  • Gated with Attendant
  • Primary Bedroom Suite
  • Fitness Center
  • Heated In Ground Pool
  • Panoramic View

About This Home

As of December 2025

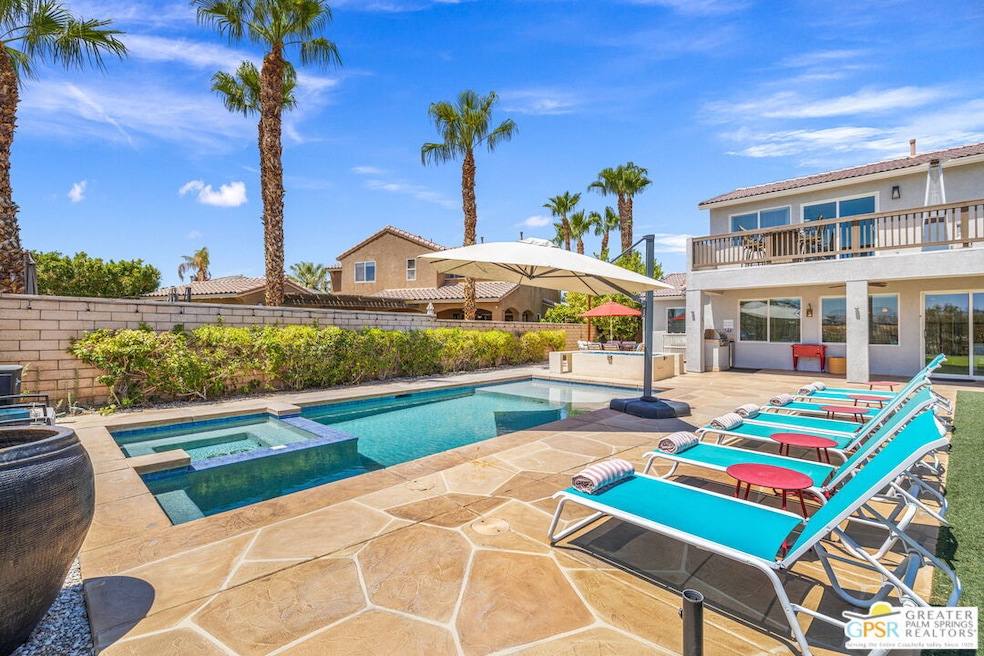
Turnkey Furnished and Ready to Cash Flow atop the 9th Green at Terra Lago! This stunning pool home is fabulous SHORT-TERM RENTAL moneymaker. Perfectly positioned to capture panoramic mountain views, this entertainer's paradise is filled with resort-style amenities designed to impress. The saltwater pool and spa, 31-foot putting green, poolside fire pit, misting system, and color-changing pool lights create a five-star outdoor experience. A built-in Blaze grill and multiple lounge areas enhance the vacation atmosphere. Inside, the open-concept floor plan includes a spacious living room, an island-centered kitchen with stylish finishes, a dining area, and a game room that is perfect for hosting large groups. Two guest bedrooms are located on the main level, providing excellent separation and privacy. Upstairs, the Primary Suite features a large private deck with stunning views and a luxurious ensuite bath with soaking tub and separate shower. Two additional guest bedrooms share a full bath, and the second-floor laundry room adds everyday convenience. Low HOA dues include guard-gated security and access to a fitness center. The Golf Club at Terra Lago offers 36 scenic holes, and nearby Badlands Trail is perfect for hiking and outdoor adventure. Located just minutes to the Coachella and Stagecoach festivals as well! Take the Matterport Virtual Tour to experience the layout and flow of this exceptional property.

Last Agent to Sell the Property

Brady Sandahl

Keller Williams Luxury Homes License #01416687 Listed on: 07/28/2025

Keller Williams Luxury Homes

Co-Listed By

Christopher Pierson

Keller Williams Luxury Homes License #01921083

Last Buyer's Agent

David Colin

License #01710306

Range of Values:

--
Value Increase
--
Percent Increase
--
Adjusted for Inflation
Collateral Analytics

Collateral Analytics Collateral Analytics AVMs (Automated Valuation Model) employ a number of statistical approaches combined with neighborhood-specific comparable selection guarantees the most up-to-date and precise valuations.

Not Available

Collateral Analytics does not have data for the current month. Please view the chart for historical values.

ICE

ICE Mortgage Technology ICE Mortgage Technology’s AVM (Automated Valuation Model) is a state-of-the-art online residential property valuation tool that provides a quick and accurate estimate of the value of almost any home in the U.S.

Not Available

ICE Mortgage Technology does not have data for the current month. Please view the chart for historical values.

First American

First American First American Data & Analytics’ next-generation AVM combines unrivaled data assets with a blended ensemble of valuation models to produce highly accurate, reliable valuations you can trust.

Not Available

First American does not have data for the current month. Please view the chart for historical values.

Quantarium

Quantarium Quantarium’s valuation service, repeatedly proven the industry’s most accurate and comprehensive, is supercharged with a self-learning and auto-tuning AI engine that continually becomes smarter and more accurate as it processes daily inputs from the industry’s leading RE data lake.

Not Available

Quantarium does not have data for the current month. Please view the chart for historical values.

Average Value
Not Available
List Price
Sold Price
Create a Home Valuation Report for This Property
The Home Valuation Report is an in-depth analysis detailing your home's value as well as a comparison with similar homes in the area

Home Details

Home Type

  • Single Family

Year Built

  • Built in 2005

Lot Details

  • 7,405 Sq Ft Lot
  • On Golf Course
  • West Facing Home
  • Fenced Yard
  • Wrought Iron Fence
  • Block Wall Fence
  • Landscaped
  • Sprinkler System

HOA Fees

  • $303 Monthly HOA Fees

Parking

  • 2 Car Direct Access Garage
  • Driveway
  • Automatic Gate

Property Views

  • Panoramic
  • Golf Course
  • Mountain
  • Pool

Home Design

  • Contemporary Architecture
  • Slab Foundation
  • Tile Roof
  • Stucco

Interior Spaces

  • 2,431 Sq Ft Home
  • 2-Story Property
  • Open Floorplan
  • Furnished
  • High Ceiling
  • Ceiling Fan
  • Recessed Lighting
  • Drapes & Rods
  • Blinds
  • Sliding Doors
  • Formal Entry
  • Living Room with Fireplace
  • 2 Fireplaces
  • Dining Area
  • Den
  • Utility Room
  • Center Hall
  • Tile Flooring

Kitchen

  • Open to Family Room
  • Walk-In Pantry
  • Oven or Range
  • Gas and Electric Range
  • Microwave
  • Water Line To Refrigerator
  • Dishwasher
  • Kitchen Island
  • Disposal

Bedrooms and Bathrooms

  • 5 Bedrooms
  • Main Floor Bedroom
  • Primary Bedroom Suite
  • 3 Full Bathrooms
  • Double Vanity
  • Soaking Tub
  • Bathtub with Shower
  • Shower

Laundry

  • Laundry Room
  • Laundry on upper level
  • Dryer
  • Washer

Home Security

  • Carbon Monoxide Detectors
  • Fire and Smoke Detector

Pool

  • Heated In Ground Pool
  • Heated Spa
  • Gunite Pool
  • Gunite Spa
  • Fence Around Pool

Outdoor Features

  • Balcony
  • Covered Patio or Porch
  • Fire Pit
  • Built-In Barbecue

Utilities

  • Forced Air Heating and Cooling System
  • Cooling System Mounted In Outer Wall Opening
  • Heating System Mounted To A Wall or Window
  • Property is located within a water district
  • Water Heater
  • Cable TV Available

Listing and Financial Details

  • Assessor Parcel Number 696-050-042

Community Details

Overview

  • Association fees include security
  • Desert Resort Management Association, Phone Number (760) 346-1161
  • Community Lake

Recreation

  • Golf Course Community
  • Fitness Center
  • Community Pool
  • Community Spa

Additional Features

  • Clubhouse
  • Gated with Attendant

Home Details

Home Type

Single Family

Year Built

Built in 2005

Lot Details

7,405 Sq Ft Lot

HOA Fees

$303 per month

Parking

2

Listing Details

  • Property Type: Residential
  • Property Sub Type: Single Family Residence
  • Style: Contemporary
  • Levels: Two
  • Street Number Display: Yes
  • Complex Name: Terra Lago
  • Entry Location: Main Level
  • Exclusions: Pinball machines
  • Living Area: 2431
  • Lot Acreage: 0.1700
  • Planned Urban Dev: 1
  • Stories: 2
  • Year Built: 2005
  • Builders Tract Name: Terra Lago
  • State Abbrv: CA
  • Special Features: None

Interior Features

  • Interior Amenities: Recessed Lighting, Open Floor Plan, High Ceilings (9 Feet+)
  • Fireplace Rooms: Living Room, Fire Pit, Patio
  • Flooring: Tile
  • Appliances: Gas/Electric Range, Microwave, Built-In BBQ
  • Bedrooms: 5
  • Fireplaces: 2
  • Full Bathroom: 3
  • Half Bathroom: 0
  • Bedroom Features: Primary Suite, Main Floor Bedroom
  • Common Walls: Detached/No Common Walls
  • One Quarter Bathrooms: 0
  • Bathroom Features: Shower and Tub, Shower Stall, Double Vanity(s)
  • Three Quarter Bathrooms: 0
  • Eating Areas: Kitchen Island, Dining Area
  • Kitchen Features: Island, Pantry, Open to Family Room
  • Laundry: Room, On Upper Level
  • Total Bathrooms: 3.00
  • Equipment: Microwave, Dishwasher, Ceiling Fan, Garbage Disposal, Cable, Refrigerator, Range/Oven, Water Line to Refrigerator, Washer, Dryer
  • Fireplace: Yes
  • Inclusions: Turnkey furnished per inventory.
  • Price Per S Q F T: 431.92
  • Windows: Window Blinds, Drapes/Curtains

Exterior Features

  • Direction Faces: West
  • Construction: Stucco
  • Other Features: High Ceilings (9 Feet+), Sliding Glass Doors
  • Other Structures: None
  • Tennis Court Y/N: No
  • Foundation Details: Slab
  • Fence: Wrought Iron, Block
  • Patio: Patio Open, Covered, Balcony, Porch - Front
  • Pool Description: Gunite, Heated And Filtered, Fenced, Private
  • Pool: Yes
  • Roof: Tile
  • Spa: Gunite, Heated
  • Spa Yn: Yes
  • View: Panoramic, Mountains, Golf Course, Pool
  • View: Yes

Garage/Parking

  • Garage Spaces: 2
  • Parking Garage: Direct Entrance, Driveway, Garage - 2 Car
  • Total Parking: 2

Utilities

  • TV Svcs: Cable TV
  • Water Heater: Water Heater Unit
  • Cooling: Air Conditioning, Ceiling Fan, Central, Wall Unit(s)
  • Heating: Central, Forced Air, Wall
  • Security: Carbon Monoxide Detector(s), Smoke Detector, Gated Community with Guard, Automatic Gate
  • Sewer: In Connected and Paid
  • Water: Water District

Association/Amenities

  • Community Features: Golf Course within Development
  • Amenities: Assoc Pet Rules, Clubhouse, Fitness Center, Gated Community Guard, Gated Community, Pool, Spa, Lake or Pond
  • Pet Rules: Assoc Pet Rules

Condo/Co-op/Association

  • HOA Fee Frequency: Monthly
  • Association Fees Include: Security
  • HOA Fees: 303.00
  • Management Company: Desert Resort Management
  • Mgmt Co Phone: 7603461161|
  • Phone: 7603461161|
  • HOA: Yes

Lot Info

  • Sprinklers: Sprinkler System
  • Assessor Parcel Number: 696-050-042
  • Lot Description: Fenced Yard, Gated Community, Landscaped
  • Lot Location: On Golf Course
  • Lot Size Area: 7405

Rental Info

  • Furnished: Furnished
  • Land Lease Type: Fee

Multi Family

  • Number Of Units: 670

Ownership History

We collect this data history from publicly available records. To have your information removed, we recommend requesting removal directly through your county’s website.

Date Name Owned For Owner Type

Purchase Details

Listed on
Jul 28, 2025
Closed on
Feb 4, 2026
Sold by
Bought by
Seller's Agent
Brady Sandahl
Keller Williams Luxury Homes
Buyer's Agent
David Colin
List Price
$1,095,000
Sold Price
$915,000
Premium/Discount to List
-$180,000
-16.44%
Views
33
Current Estimated Value
$1,023,686

Home Financials for this Owner

Home Financials are based on the most recent Mortgage that was taken out on this home.
Estimated Appreciation
$108,686
Avg. Annual Appreciation
18.85%
Original Mortgage
$686,250
Interest Rate
6.22%
Mortgage Type
New Conventional

Purchase Details

Listed on
Jul 28, 2025
Closed on
Dec 10, 2025
Sold by
Bought by
Seller's Agent
Brady Sandahl
Keller Williams Luxury Homes
Buyer's Agent
David Colin
List Price
$1,095,000
Sold Price
$915,000
Premium/Discount to List
-$180,000
-16.44%
Views
33

Home Financials for this Owner

Home Financials are based on the most recent Mortgage that was taken out on this home.
Original Mortgage
$686,250
Interest Rate
6.22%
Mortgage Type
New Conventional

Purchase Details

Closed on
Jan 18, 2022
Sold by
Bought by

Purchase Details

Closed on
Dec 29, 2020
Sold by
Bought by

Home Financials for this Owner

Home Financials are based on the most recent Mortgage that was taken out on this home.
Original Mortgage
$339,360
Interest Rate
2.7%
Mortgage Type
New Conventional

Purchase Details

Closed on
Nov 18, 2020
Sold by
Bought by

Home Financials for this Owner

Home Financials are based on the most recent Mortgage that was taken out on this home.
Original Mortgage
$339,360
Interest Rate
2.7%
Mortgage Type
New Conventional

Purchase Details

Closed on
May 4, 2018
Sold by
Bought by

Home Financials for this Owner

Home Financials are based on the most recent Mortgage that was taken out on this home.
Original Mortgage
$337,300
Interest Rate
4.4%
Mortgage Type
New Conventional
Source: Public Records

Purchase History

We collect this data history from publicly available records. To have your information removed, we recommend requesting removal directly through your county’s website.

Date Buyer Sale Price Title Company
-- None Listed On Document
$915,000 First American Title
$1,400,000 First American Title
-- Chicago Title
$424,500 Chicago Title
$375,000 Wfg Title
Source: Public Records

Mortgage History

We collect this data history from publicly available records. To have your information removed, we recommend requesting removal directly through your county’s website.

Date Status Borrower Loan Amount
Previous Owner $686,250
Previous Owner $339,360
Previous Owner $337,300
Source: Public Records

Property History

We collect this data history from publicly available records. To have your information removed, we recommend requesting removal directly through your county’s website.

Date Event Price List to Sale Price per Sq Ft
12/17/2025 12/17/25 Sold $915,000 -12.9% $376 / Sq Ft
11/12/2025 11/12/25 Pending -- -- --
10/10/2025 10/10/25 Price Changed $1,050,000 -4.1% $432 / Sq Ft
07/28/2025 07/28/25 For Sale $1,095,000 -- $450 / Sq Ft
Source: The MLS

Tax History

We collect this data history from publicly available records. To have your information removed, we recommend requesting removal directly through your county’s website.

Year Tax Paid Tax Assessment Tax Assessment Total Assessment is a certain percentage of the fair market value that is determined by local assessors to be the total taxable value of land and additions on the property. Land Improvement
2026 $22,737 $915,000 $274,500 $640,500
2025 $22,487 $1,485,688 $55,715 $1,429,973
2023 $22,487 $1,427,999 $53,552 $1,374,447
2022 $10,144 $432,684 $53,550 $379,134
2021 $9,772 $424,200 $52,500 $371,700
2020 $9,110 $390,150 $117,045 $273,105
2019 $8,749 $382,500 $114,750 $267,750
2018 $8,732 $389,000 $93,000 $296,000
2017 $8,497 $370,000 $88,000 $282,000
Source: Public Records

Agents Affiliated with this Home

  • Section Image
  • Section Image
  • Section Image
See All Agents

Map

Source: The MLS

MLS Number: 25570465PS

The MLS

APN: 696-050-042

Your Personal Tour Guide

Ask me questions while you tour the home.