
Jill Vodicka
RE/MAX Connections
(619) 349-9192
86 Total Sales
1 in Ivey Ranch-Rancho Del Oro
$965,000 Price
Estimated Value: $985,000 - $1,108,454
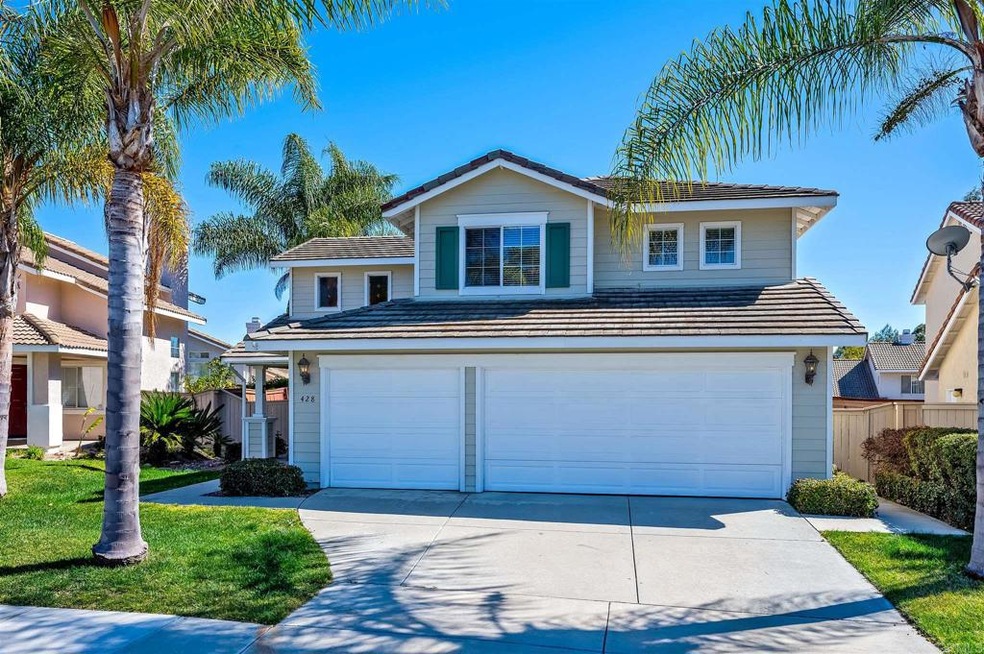
Welcome to your dream home in the popular gated community of Ivey Glenn. Largest floorplan has a coastal feel with builder option to have 5th bedroom (currently used as exercise room) and FULL bath down. Spacious kitchen with center island, corian counters, SS appliances and additional seating area that opens to the family room and direct access to backyard. Living room has vaulted ceilings and lots of windows which always make it light and bright and separate dining area. Large master suite and separate tub & shower, dual sinks and walk-in closet. Mirrored closet doors upstairs, spacious bedrooms. Laundry room with access to backyard. Nice size backyard which is perfect for entertaining & 3 car garage. Community boasts a huge park and picnic area with playground. Walking distance to elementary, middle & high schools. Close to shops, restaurants & EZ access to Fwy's. Enjoy coastal living close to downtown Oceanside with shops, breweries, wineries, Oceanside Pier and sandy Beaches!
Last Agent to Sell the Property
RE/MAX Connections License #01293656 Listed on: 02/25/2021
We collect this data history from publicly available records. To have your information removed, we recommend requesting removal directly through your county’s website.
Jill Vodicka
RE/MAX Connections
(619) 349-9192
86 Total Sales
1 in Ivey Ranch-Rancho Del Oro
$965,000 Price
Sharon Miller
RE/MAX Connections
(858) 289-6131
31 Total Sales
2 in Ivey Ranch-Rancho Del Oro
$985K - $1M Price Range
Travis Scott
Juanaca Home Team, Inc
(760) 477-4493
83 Total Sales
2 in Ivey Ranch-Rancho Del Oro
$901,000 Price Range
Michael Ciampa
Real Broker
(858) 264-2450
50 Total Sales
1 in Ivey Ranch-Rancho Del Oro
$689,000 Price
Michael Solis
Keller Williams San Diego Metro
(442) 273-1951
182 Total Sales
8 in Ivey Ranch-Rancho Del Oro
$790K - $1.1M Price Range
Rusty Bateman
HomeSmart Realty West
(760) 472-5847
9 Total Sales
1 in Ivey Ranch-Rancho Del Oro
$810,000 Price
We collect this data history from publicly available records. To have your information removed, we recommend requesting removal directly through your county’s website.
| Date | Buyer | Sale Price | Title Company |
|---|---|---|---|
| $801,000 | Ticor Title Company | ||
| Wall David | -- | None Available | |
| Wall Family Trust | -- | None Available | |
| Wall David | -- | Chicago Title Co | |
| Wall David | $475,000 | Chicago Title Co | |
| Murphy Robert B | $184,500 | Continental Lawyers Title Co |
We collect this data history from publicly available records. To have your information removed, we recommend requesting removal directly through your county’s website.
| Date | Status | Borrower | Loan Amount |
|---|---|---|---|
| Open | $80,000 | ||
| Closed | Parry Richard Michael | $80,000 | |
| Open | Parry Richard Michael | $450,000 | |
| Previous Owner | Wall David | $320,000 | |
| Previous Owner | Wall David | $320,000 | |
| Previous Owner | Wall David M | $330,500 | |
| Previous Owner | Wall David | $335,000 | |
| Previous Owner | Wall David | $457,500 | |
| Previous Owner | Wall David M | $150,000 | |
| Previous Owner | Wall David | $380,000 | |
| Previous Owner | Murphy Robert B | $161,000 | |
| Previous Owner | Murphy Robert B | $172,600 |
We collect this data history from publicly available records. To have your information removed, we recommend requesting removal directly through your county’s website.
| Date | Event | Price | List to Sale | Price per Sq Ft |
|---|---|---|---|---|
| 04/02/2021 04/02/21 | Sold | $801,000 | +14.6% | $332 / Sq Ft |
| 03/03/2021 03/03/21 | Pending | -- | -- | -- |
| 02/25/2021 02/25/21 | For Sale | $699,000 | -- | $289 / Sq Ft |
We collect this data history from publicly available records. To have your information removed, we recommend requesting removal directly through your county’s website.
| Year | Tax Paid | Tax Assessment Tax Assessment Total Assessment is a certain percentage of the fair market value that is determined by local assessors to be the total taxable value of land and additions on the property. | Land | Improvement |
|---|---|---|---|---|
| 2026 | $9,728 | $884,363 | $418,908 | $465,455 |
| 2025 | $9,543 | $867,024 | $410,695 | $456,329 |
| 2024 | $9,543 | $850,025 | $402,643 | $447,382 |
| 2023 | $9,249 | $833,359 | $394,749 | $438,610 |
| 2022 | $9,109 | $817,019 | $387,009 | $430,010 |
| 2021 | $7,051 | $623,894 | $295,529 | $328,365 |
| 2020 | $6,832 | $617,498 | $292,499 | $324,999 |
| 2019 | $6,632 | $605,391 | $286,764 | $318,627 |
| 2018 | $6,410 | $580,000 | $271,000 | $309,000 |
| 2017 | $5,861 | $530,000 | $248,000 | $282,000 |
| 2016 | $5,673 | $520,000 | $244,000 | $276,000 |
| 2015 | $5,266 | $490,000 | $230,000 | $260,000 |
| 2014 | $4,207 | $400,000 | $188,000 | $212,000 |
Seller's Agent in 2021
Victoria Varnals
RE/MAX Connections
(760) 207-8300
12 in this area
53 Total Sales
Buyer's Agent in 2021
David Taxer
eXp Realty of California, Inc.
(760) 470-0560
19 Total Sales
Source: California Regional Multiple Listing Service (CRMLS)
MLS Number: NDP2102039
APN: 160-650-64
Disclaimer: Certain information contained herein is derived from information provided by parties other than Homes.com. All information provided is deemed reliable, but is not guaranteed to be accurate and should be independently verified.
The multiple listing data appearing on this website, or contained in reports produced therefrom, is owned and copyrighted by California Regional Multiple Listing Service, Inc. ("CRMLS") and is protected by all applicable copyright laws. Information provided is for viewer's personal, non-commercial use and may not be used for any purpose other than to identify prospective properties the viewer may be interested in purchasing. All listing data, including but not limited to square footage and lot size is believed to be accurate, but the listing Agent, listing Broker and CRMLS and its affiliates do not warrant or guarantee such accuracy. The viewer should independently verify the listed data prior to making any decisions based on such information by personal inspection and/or contacting a real estate professional.
Based on information from California Regional Multiple Listing Service, Inc. and /or other sources. All data, including all measurements and calculations of area, is obtained from various sources and has not been, and will not be, verified by broker or MLS. All information should be independently reviewed and verified for accuracy. Properties may or may not be listed by the office/agent presenting the information
Ask me questions while you tour the home.