$574,000

428 E Colebrook Rd Colebrook, NH 03576

Estimated payment $3,694/month

Total Views 488
4 Beds
2 Baths
1,980 Sq Ft
$290 Price per Sq Ft

Highlights

  • Very Popular Property
  • Mountain View
  • Pond
  • Colebrook Academy Rated 10
  • Deck
  • Wooded Lot

About This Home

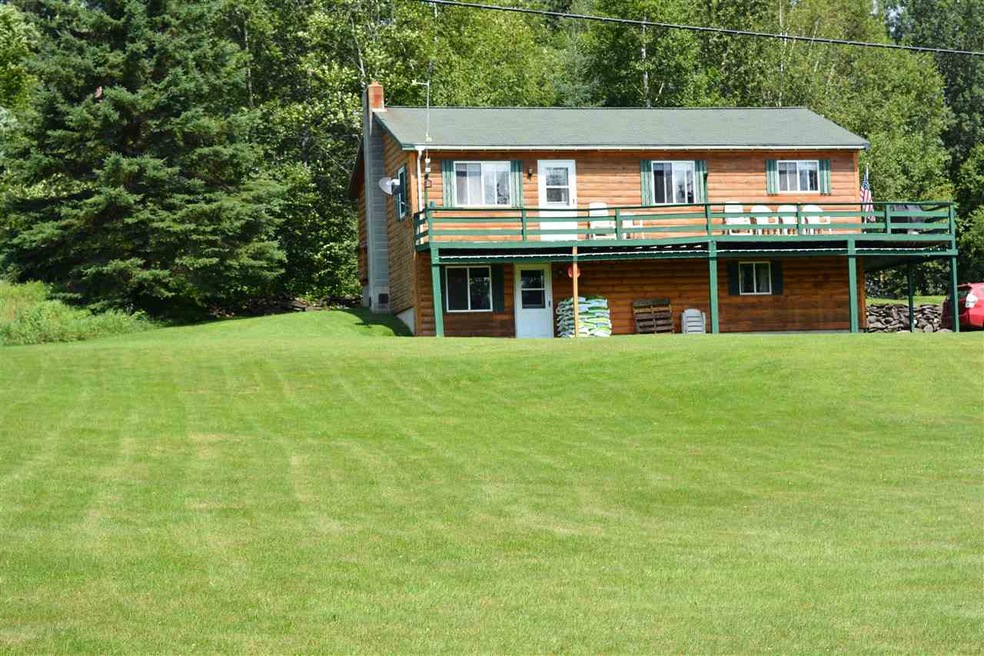
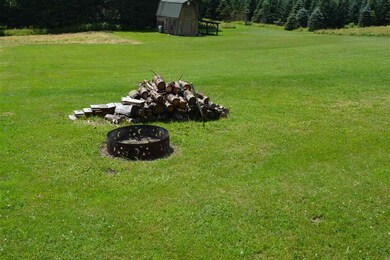
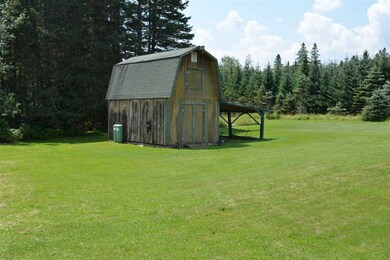
Looking for a North Country property that truly has it all? Set on 13.277 private acres with its own pond, this beautifully updated log-sided ranch offers the space, setting, and recreational access that make northern New Hampshire living so special. Inside, the completely remodeled main level welcomes you with an open-concept kitchen and living room filled with natural light and views of the surrounding property. The new kitchen features an oversized island with plenty of room to gather, while two bedrooms and a 3-piece bath with laundry complete the main floor. The finished walkout lower level adds two more bedrooms, a three-quarter bath, and a cozy second living room warmed by a pellet stove, providing plenty of space for family and guests. The home features a whole house water filtration system and also central air. Step outside and you may never want to leave. Relax in the hot tub, enjoy the stunning views from the wraparound deck, or wander down to your own pond surrounded by manicured lawn, fields, and woods. A finished ceiling beneath the deck keeps the area below dry, creating additional storage or a covered outdoor living space for rainy days. Planning for the future? A massive 55-by-50-foot concrete slab was completed in 2025 for a future garage, with electrical and plumbing for water already brought to the site. A storage shelter offers even more room for recreational equipment and toys. The exterior log siding was sanded and stained approximately three years ago, and the pressure-treated deck was replaced approximately six years ago. Located on a town-maintained road with direct ATV trail access and snowmobile trail access by permission, 428 East Colebrook Road would make an incredible year-round home, private North Country retreat, or vacation rental. Properties offering this much acreage, a private pond, extensive updates, and trail access don’t come along often. This is the one you’ve been waiting for!

Listing Agent

Joey Sweatt

A Notch Above Real Estate LLC License #061568 Listed on: 07/23/2026

Home Details

Home Type

  • Single Family

Est. Annual Taxes

  • $6,786

Year Built

  • Built in 2002

Lot Details

  • 13.27 Acre Lot
  • Property fronts a private road
  • Rural Setting
  • Level Lot
  • Open Lot
  • Wooded Lot
  • Property is zoned Planning Board

Parking

  • Gravel Driveway

Home Design

  • Concrete Foundation
  • Wood Frame Construction
  • Shingle Roof

Interior Spaces

  • Property has 1 Level
  • Central Vacuum
  • Woodwork
  • Ceiling Fan
  • Fireplace
  • Natural Light
  • Blinds
  • Family Room
  • Combination Kitchen and Living
  • Storage
  • Utility Room
  • Mountain Views
  • Fire and Smoke Detector

Kitchen

  • Eat-In Kitchen
  • Kitchen Island

Bedrooms and Bathrooms

  • 4 Bedrooms
  • Bathroom on Main Level
  • 2 Bathrooms

Laundry

  • Laundry on main level
  • Washer and Dryer Hookup

Basement

  • Heated Basement
  • Walk-Out Basement
  • Basement Fills Entire Space Under The House
  • Interior and Exterior Basement Entry
  • Basement Storage
  • Natural lighting in basement

Accessible Home Design

  • Roll-in Shower
  • Accessible Common Area
  • Accessible Washer and Dryer
  • Hard or Low Nap Flooring

Outdoor Features

  • Pond
  • Deck
  • Outdoor Storage
  • Outbuilding

Schools

  • Colebrook Elementary School
  • Colebrook Elementary Middle School
  • Colebrook Academy High School

Farming

  • Pasture

Utilities

  • No Cooling
  • Pellet Stove burns compressed wood to generate heat
  • Heating System Uses Propane
  • Power Generator
  • Propane
  • Private Water Source
  • Drilled Well
  • Septic Tank
  • Private Sewer
  • Phone Available

Community Details

  • Snowmobile Trail
  • Trails

Listing and Financial Details

  • Tax Lot 35&36
  • Assessor Parcel Number 234

Home Details

Home Type

Single Family

Est. Annual Taxes

$6,786

Year Built

Built in 2002

Lot Details

13.27 Acres

Listing Details

  • Resort: No
  • Seasonal: No
  • Property Type: Residential
  • Year Built: 2002
  • Display On Internet: High Speed Intrnt Avail,High Speed Intrnt at Site
  • Architectural Style: Ranch
  • ResoLotFeatures: Country Setting, Pasture, Level, Major Road Frontage, Mountain View, Open Lot, Pond, Slight, Sloped, Trail/Near Trail, Views, Wooded, Near Snowmobile Trails, Rural, Near ATV Trail
  • Road Frontage Type: Paved, Public Maintained Road
  • PropertySubType: Single Family Residence
  • MLS Status: (10) Active - Active
  • Above Grade Finished Sq Ft: 1120.0
  • Reso Accessibility Features: 1st Floor 3/4 Bathroom, 1st Floor Bedroom, 1st Floor Hrd Surfce Flr, 1st Floor Laundry, One-Level Home, Accessible Washer/Dryer, Accessible Common Area, Bathroom w/Step-in Shower, Hard Surface Flooring
  • Reso Interior Features: Central Vacuum, Blinds, Ceiling Fan(s), 1 Fireplace, Kitchen Island, Kitchen/Living, Laundry Hook-ups, Natural Light, Natural Woodwork, Indoor Storage, 1st Floor Laundry
  • Unit Levels: One
  • ResoPropertyCondition: Existing
  • Flood_Zone: No
  • Foreclosed_Or_Bank_Owned_Or_REO: No
  • Mobile_Home: No
  • Pre_Construction: No
  • Room_1_Type: Eat-in Kitchen
  • Room_10_Type: Other
  • Room_2_Type: Living Room
  • Room_4_Type: Bedroom
  • Room_5_Type: Bathroom Three Quarter
  • Room_6_Type: Family Room
  • Room_7_Type: Bedroom
  • Room_8_Type: Bedroom
  • Room_9_Type: Utility Room
  • Timeshare_Or_Fract_Ownrshp: No
  • Basement_Access_Type: Walkout
  • Total_Finished_Area: 1980
  • Total_Area: 2240
  • Above_Grade_Unfinished_Area: 0
  • Above_Grade_Unfinished_Area_Source: Public Records
  • Below_Grade_Unfinished_Area: 260
  • Below_Grade_Unfinished_Area_Source: Public Records
  • Special Features: VirtualTour
  • Property Sub Type: Detached

Interior Features

  • Total Bedrooms: 4
  • Basement: Climate Controlled, Concrete, Daylight, Exterior Access, Full, Insulated, Interior Access, Partially Finished, Storage Space, Basement Stairs, Interior Stairs, Walkout
  • Other Equipment: Standby Generator, Smoke Detector, Pellet Stove
  • Basement YN: Yes
  • Three Quarter Bathrooms: 2
  • Below Grade Sq Ft: 860.0

Exterior Features

  • Driveway: Gravel
  • Exterior Features: Deck, Other - See Remarks, Outbuilding, Storage
  • Roof: Shingle
  • Construction Type: Wood Frame
  • Exclusions: all personal property
  • Foundation Details: Poured Concrete

Garage/Parking

  • Attached Garage: No
  • Parking Features: Driveway

Utilities

  • Electric: Circuit Breakers, Generator
  • Sewer: Private Sewer, On-Site Septic Exists
  • Heating: Propane, Hot Air
  • Cooling: None
  • Utilities: Propane, Phone Available
  • Water Source: Drilled Well, Private

Schools

  • Elementary School: Colebrook Elementary
  • High School: Colebrook Academy
  • Middle Or Junior School: Colebrook Elementary School

Lot Info

  • Surveyed: Unknown
  • Zoning: Planning Board
  • Lot Size Acres: 13.27
  • Lot Size Sq Ft: 578041.0

Rental Info

  • Rented: No

Tax Info

  • Tax Year: 2025
  • Tax Annual Amount: 6786.0
  • Tax Block: -
  • Tax Lot: 35&36
  • Tax Map Number: 234

Map

Create a Home Valuation Report for This Property
The Home Valuation Report is an in-depth analysis detailing your home's value as well as a comparison with similar homes in the area

Tax History

We collect this data history from publicly available records. To have your information removed, we recommend requesting removal directly through your county’s website.

Year Tax Paid Tax Assessment Tax Assessment Total Assessment is a certain percentage of the fair market value that is determined by local assessors to be the total taxable value of land and additions on the property. Land Improvement
2025 $5,575 $326,400 $115,700 $210,700
2024 $6,239 $178,400 $36,100 $142,300
2023 $5,648 $178,400 $36,100 $142,300
2022 $5,052 $178,400 $36,100 $142,300
2021 $5,231 $178,400 $36,100 $142,300
2020 $4,956 $178,400 $36,100 $142,300
2019 $5,375 $178,400 $36,100 $142,300
2018 $4,869 $161,600 $40,600 $121,000
2017 $4,766 $161,600 $40,600 $121,000
2016 $4,607 $161,600 $40,600 $121,000
2015 $4,669 $161,600 $40,600 $121,000
2014 $4,678 $161,600 $40,600 $121,000
2013 $3,779 $163,800 $45,200 $118,600
Source: Public Records

Property History

We collect this data history from publicly available records. To have your information removed, we recommend requesting removal directly through your county’s website.

Date Event Price List to Sale Price per Sq Ft Prior Sale
07/23/2026 07/23/26 For Sale $574,000 +237.6% $290 / Sq Ft
02/01/2018 02/01/18 Sold $170,000 -12.8% $152 / Sq Ft View Prior Sale
12/28/2017 12/28/17 Pending -- -- --
08/08/2017 08/08/17 For Sale $195,000 -- $174 / Sq Ft
Source: PrimeMLS

Purchase History

We collect this data history from publicly available records. To have your information removed, we recommend requesting removal directly through your county’s website.

Date Type Sale Price Title Company
Warranty Deed $170,000 --
Warranty Deed $150,000 --
Source: Public Records

Mortgage History

We collect this data history from publicly available records. To have your information removed, we recommend requesting removal directly through your county’s website.

Date Status Loan Amount Loan Type
Open $200,000 Credit Line Revolving
Closed $136,000 Purchase Money Mortgage
Previous Owner $120,000 No Value Available
Source: Public Records

Source: PrimeMLS

MLS Number: 5101458

PrimeMLS

APN: CLBK-000234-000036

Your Personal Tour Guide

Ask me questions while you tour the home.