
Brian Phillips
Responds Quickly
RE/MAX Town Center
(380) 777-7957
75 Total Sales
2 in Clintonville
$370K - $445K Price Range



Estimated Value: $415,217
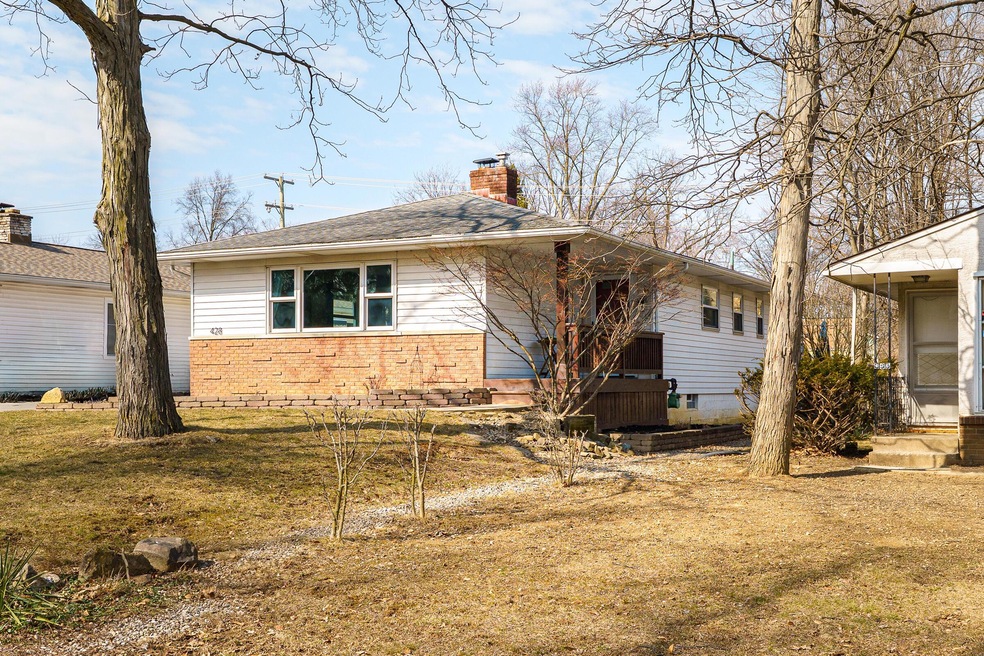
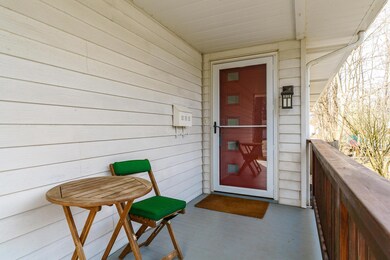
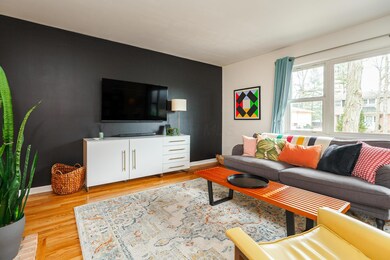
Darling expansive mid-century ranch completely updated by current owners. Offering over 1600sqft 3 bedrooms, 2 full baths, rec room, 1 car garage. Great flow and layout. Enjoy the fully fenced in private yard w/ paver patio and a short walk to Sharon Park. Gorgeous hardwood floors on main level. Updated retro-modern style kitchen, brick wood-burning fireplace in LR, spacious bedrooms and ample closets. Master bedroom w/ ensuite bath and walk-in closet. Huge basement includes Finished lower level w/ new carpeting. Newer roof, gutters, A/C. Newly built covered front porch and retaining walls. Completely remodeled full bathrooms with tile floors, new vanities, subway tile surrounds and fixtures. Convenient location to I-71, shopping, restaurants, Worthington Farmers Market, Parks.
Last Agent to Sell the Property
The Brokerage House License #2010003094 Listed on: 03/05/2025
We collect this data history from publicly available records. To have your information removed, we recommend requesting removal directly through your county’s website.
Brian Phillips
RE/MAX Town Center
(380) 777-7957
75 Total Sales
2 in Clintonville
$370K - $445K Price Range
Theresa Barron
Take A Look Real Estate Broker
(380) 888-2291
80 Total Sales
2 in Clintonville
$285,000 Price Range
Maria Milligan
RE/MAX Premier Choice
(380) 235-5209
59 Total Sales
1 in Clintonville
$310,000 Price
Dave Culbertson
Howard Hanna Real Estate Svcs
(740) 690-3884
255 Total Sales
1 in Clintonville
$300,000 Price
Amanda Herman
Realty ONE Group ROG Refined
(740) 639-2838
129 Total Sales
1 in Clintonville
$520,000 Price
Jasmine McKenzie
Coldwell Banker Realty
(833) 987-7141
29 Total Sales
1 in Clintonville
$285,000 Price
We collect this data history from publicly available records. To have your information removed, we recommend requesting removal directly through your county’s website.
| Date | Buyer | Sale Price | Title Company |
|---|---|---|---|
| $430,000 | Crown Search Box | ||
| Proulx Sebastien | $250,000 | Great Ameican Title Box | |
| Kelly Danielle D | $130,000 | None Available | |
| Schelby Russell L | -- | Golden Titl | |
| Schelby Russell L | $132,500 | Lawyers Title | |
| Bifaro Jennie M | -- | -- | |
| Bifaro Jennie M | -- | -- |
We collect this data history from publicly available records. To have your information removed, we recommend requesting removal directly through your county’s website.
| Date | Status | Borrower | Loan Amount |
|---|---|---|---|
| Open | $380,000 | ||
| Previous Owner | Proulx Sebastien | $192,500 | |
| Previous Owner | Proulx Sebastien | $189,000 | |
| Previous Owner | Kelley Danielle | $120,000 | |
| Previous Owner | Kelly Danielle D | $127,600 | |
| Previous Owner | Schelby Russell L | $144,000 | |
| Previous Owner | Schelby Russell L | $25,000 | |
| Previous Owner | Schelby Russell L | $114,000 | |
| Previous Owner | Schelby Russell L | $130,452 |
We collect this data history from publicly available records. To have your information removed, we recommend requesting removal directly through your county’s website.
| Date | Event | Price | List to Sale | Price per Sq Ft | Prior Sale |
|---|---|---|---|---|---|
| 03/31/2025 03/31/25 | Sold | $430,000 | +72.0% | $266 / Sq Ft | |
| 03/31/2025 03/31/25 | Off Market | $250,000 | -- | -- | |
| 03/27/2025 03/27/25 | Off Market | $250,000 | -- | -- | |
| 03/05/2025 03/05/25 | For Sale | $424,900 | +70.0% | $263 / Sq Ft | |
| 10/25/2018 10/25/18 | Sold | $250,000 | 0.0% | $155 / Sq Ft | View Prior Sale |
| 09/25/2018 09/25/18 | Pending | -- | -- | -- | |
| 09/14/2018 09/14/18 | For Sale | $249,900 | +92.2% | $155 / Sq Ft | |
| 06/26/2012 06/26/12 | Sold | $130,000 | -6.1% | $93 / Sq Ft | View Prior Sale |
| 05/27/2012 05/27/12 | Pending | -- | -- | -- | |
| 04/19/2012 04/19/12 | For Sale | $138,400 | -- | $99 / Sq Ft |
We collect this data history from publicly available records. To have your information removed, we recommend requesting removal directly through your county’s website.
| Year | Tax Paid | Tax Assessment Tax Assessment Total Assessment is a certain percentage of the fair market value that is determined by local assessors to be the total taxable value of land and additions on the property. | Land | Improvement |
|---|---|---|---|---|
| 2025 | $4,885 | $108,850 | $32,480 | $76,370 |
| 2024 | $4,885 | $108,850 | $32,480 | $76,370 |
| 2023 | $4,823 | $108,850 | $32,480 | $76,370 |
| 2022 | $4,290 | $82,710 | $14,460 | $68,250 |
| 2021 | $4,297 | $82,710 | $14,460 | $68,250 |
| 2020 | $4,303 | $82,710 | $14,460 | $68,250 |
| 2019 | $3,799 | $62,620 | $11,130 | $51,490 |
| 2018 | $2,833 | $44,910 | $11,130 | $33,780 |
| 2017 | $2,723 | $44,910 | $11,130 | $33,780 |
| 2016 | $3,246 | $49,000 | $12,530 | $36,470 |
| 2015 | $2,947 | $49,000 | $12,530 | $36,470 |
| 2014 | $2,954 | $49,000 | $12,530 | $36,470 |
| 2013 | $1,387 | $46,655 | $11,935 | $34,720 |
Seller's Agent in 2025
Kyle Edwards
The Brokerage House
(614) 361-2560
19 in this area
345 Total Sales
Buyer's Agent in 2025
Christiane Schmidt
DarbyView Realty
(614) 314-8780
1 in this area
23 Total Sales
KW
Seller's Agent in 2018
Katie Winslow
RE/MAX Resource
CW
Buyer's Agent in 2018
Cathy Wehner
Howard Hanna Real Estate Svcs
Seller's Agent in 2012
Sarah Eagleson
KW Classic Properties Realty
(614) 804-8470
2 in this area
80 Total Sales
Source: Columbus and Central Ohio Regional MLS
MLS Number: 225006456
APN: 010-110043
Disclaimer: Certain information contained herein is derived from information provided by parties other than Homes.com. All information provided is deemed reliable, but is not guaranteed to be accurate and should be independently verified.
IDX information is provided exclusively for personal, non-commercial use, and may not be used for any purpose other than to identify prospective properties consumers may be interested in purchasing.
Information is deemed reliable but not guaranteed.
Ask me questions while you tour the home.