
Jill Smisek
Responds Quickly
Real Broker, LLC
(833) 497-2223
40 Total Sales
1 in Aubrey
$495,000 Price


Estimated Value: $315,000 - $356,000
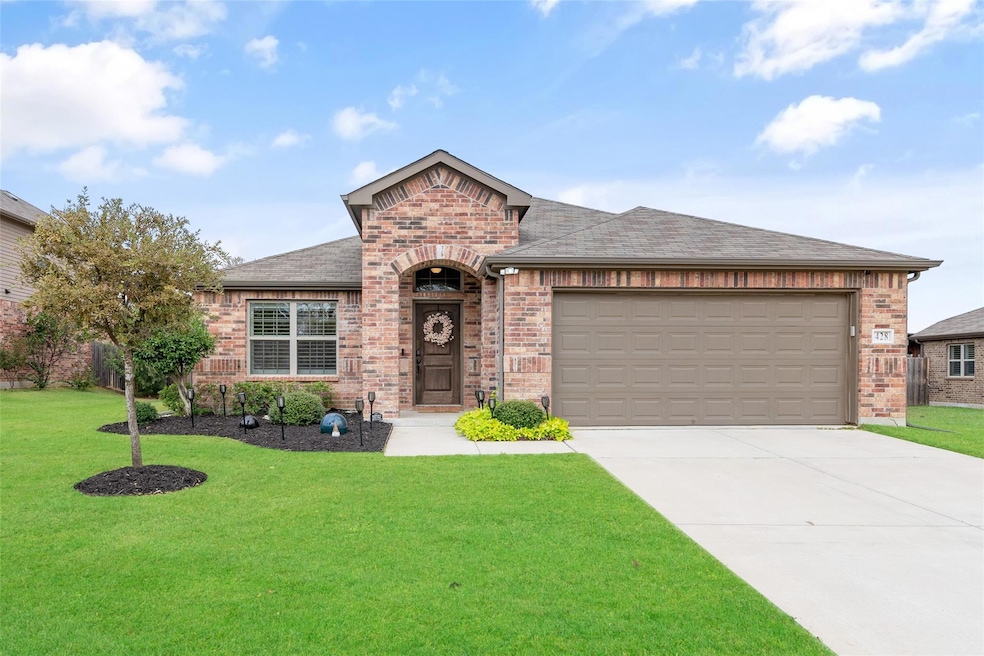
DREAM HOME! This stunning property, nestled in the desirable Meadows Addition, offers a perfect blend of modern comfort and timeless charm. With 3 bedrooms plus a study, this home boasts an open floor plan with updated fixtures and luxury vinyl plank flooring, creating a welcoming atmosphere. The primary bedroom features a spa-like bathroom with dual sinks, a separate shower, and a walk-in closet! The kitchen is a chef's delight with granite countertops, an island, stainless steel appliances, and a spacious pantry! Step outside to a beautiful, HUGE backyard with an extended patio, ideal for entertaining or relaxing. With its prime location near top-rated schools and parks, this home is a true gem that shows like new. Don’t miss the opportunity to make it yours!
Last Agent to Sell the Property
eXp Realty LLC Brokerage Phone: 972-599-7000 License #0668667 Listed on: 10/30/2024
We collect this data history from publicly available records. To have your information removed, we recommend requesting removal directly through your county’s website.
Jill Smisek
Real Broker, LLC
(833) 497-2223
40 Total Sales
1 in Aubrey
$495,000 Price
Raul Arriaga
Ultima Real Estate
(833) 408-0597
91 Total Sales
1 in Aubrey
$329,950 Price
Twyla Williams
Berkshire HathawayHS PenFed TX
(833) 497-3683
60 Total Sales
1 in Aubrey
$310,000 Price
Stephen Reddy
Amazing Brokerage, LLC
(855) 714-6772
41 Total Sales
3 in Aubrey
$322K - $572K Price Range
Pedro Meneses
(469) 896-2769
71 Total Sales
1 in Aubrey
$378,000 Price
Lisa Lee
Lisa Lee Real Estate
(469) 795-0693
54 Total Sales
1 in Aubrey
$375,990 Price
We collect this data history from publicly available records. To have your information removed, we recommend requesting removal directly through your county’s website.
| Date | Buyer | Sale Price | Title Company |
|---|---|---|---|
| -- | Alliance Title | ||
| Riley Tina | -- | Alliance Title |
We collect this data history from publicly available records. To have your information removed, we recommend requesting removal directly through your county’s website.
| Date | Status | Borrower | Loan Amount |
|---|---|---|---|
| Open | $205,600 |
We collect this data history from publicly available records. To have your information removed, we recommend requesting removal directly through your county’s website.
| Date | Event | Price | List to Sale | Price per Sq Ft |
|---|---|---|---|---|
| 02/05/2025 02/05/25 | Sold | -- | -- | -- |
| 12/28/2024 12/28/24 | Pending | -- | -- | -- |
| 10/30/2024 10/30/24 | For Sale | $339,900 | -- | $179 / Sq Ft |
We collect this data history from publicly available records. To have your information removed, we recommend requesting removal directly through your county’s website.
| Year | Tax Paid | Tax Assessment Tax Assessment Total Assessment is a certain percentage of the fair market value that is determined by local assessors to be the total taxable value of land and additions on the property. | Land | Improvement |
|---|---|---|---|---|
| 2025 | $5,488 | $364,999 | $88,065 | $276,934 |
| 2024 | $6,775 | $355,276 | $0 | $0 |
| 2023 | $4,882 | $322,978 | $88,065 | $303,507 |
| 2022 | $5,629 | $293,616 | $70,941 | $267,293 |
| 2021 | $6,073 | $276,898 | $51,371 | $225,527 |
| 2020 | $5,667 | $242,658 | $51,371 | $191,287 |
| 2019 | $3,369 | $142,892 | $51,371 | $91,521 |
Seller's Agent in 2024
Jessica Maddern
eXp Realty LLC
(214) 608-6887
130 Total Sales
BM
Seller Co-Listing Agent in 2024
Brad Maddern
eXp Realty LLC
(214) 509-8399
76 Total Sales
QW
Buyer's Agent in 2024
Quentin Wyatt
Keller Williams Realty
(936) 414-0579
16 Total Sales
Source: North Texas Real Estate Information Systems (NTREIS)
MLS Number: 20767039
APN: R732738
Disclaimer: Certain information contained herein is derived from information provided by parties other than Homes.com. All information provided is deemed reliable, but is not guaranteed to be accurate and should be independently verified.
Listing information provided in part by the North Texas Real Estate Information Systems, Inc, for personal, non-commercial use by viewers of this site and may not be reproduced or redistributed. All information is deemed reliable but not guaranteed. Copyright © NTREIS 2026. All rights reserved
Ask me questions while you tour the home.