
Mark Plunkett
@properties Christies International Real Estate
(630) 491-5305
68 Total Sales
4 in West Wheaton
$215K - $895K Price Range


Estimated Value: $243,000 - $296,064
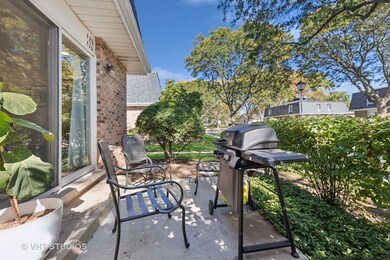
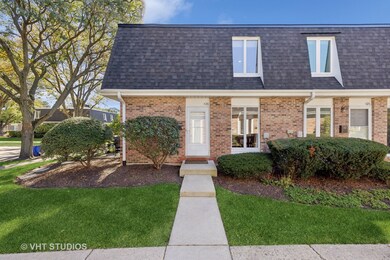
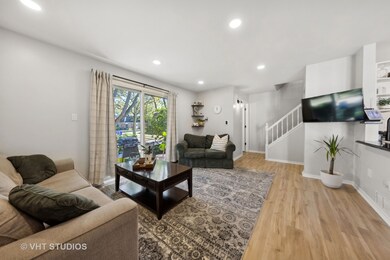
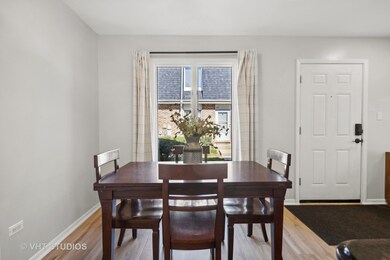
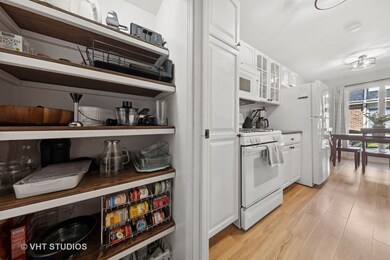
Welcome to this light and bright, clean and updated home! Sunnybrook condominiums is a development of 48 units nestled in a super quiet neighborhood in Wheaton! Brand new ROOF in 2024! The 1/2 bath on the main level was updated in 2022. It is so QUIET here. Please note the ample street and guest parking along with garage space.
We collect this data history from publicly available records. To have your information removed, we recommend requesting removal directly through your county’s website.
Mark Plunkett
@properties Christies International Real Estate
(630) 491-5305
68 Total Sales
4 in West Wheaton
$215K - $895K Price Range
John Kubota
Real Broker LLC
(224) 808-4646
39 Total Sales
1 in West Wheaton
$350,000 Price
Irais Torres
Fulton Grace Realty
(224) 808-4852
40 Total Sales
1 in West Wheaton
$313,000 Price
Tina Marie Mateja
Jameson Sotheby's International Realty
(708) 998-4292
120 Total Sales
1 in West Wheaton
$185,000 Price
Chris Vernald
Engel & Voelkers Chicago
(708) 859-7250
163 Total Sales
1 in West Wheaton
$189,000 Price
Laura Catrambone-Gerace
Coldwell Banker Stratford Place
(224) 507-7159
174 Total Sales
1 in West Wheaton
$293,530 Price
We collect this data history from publicly available records. To have your information removed, we recommend requesting removal directly through your county’s website.
| Date | Buyer | Sale Price | Title Company |
|---|---|---|---|
| -- | None Listed On Document | ||
| $250,000 | Old Republic National Title | ||
| $180,000 | New Title Company Name | ||
| $116,500 | First American Title | ||
| -- | None Available | ||
| $197,000 | None Available | ||
| $124,000 | First American Title Ins | ||
| $98,000 | -- |
We collect this data history from publicly available records. To have your information removed, we recommend requesting removal directly through your county’s website.
| Date | Status | Borrower | Loan Amount |
|---|---|---|---|
| Previous Owner | $150,000 | ||
| Previous Owner | $171,000 | ||
| Previous Owner | $110,675 | ||
| Previous Owner | $197,000 | ||
| Previous Owner | $35,000 | ||
| Previous Owner | $25,000 | ||
| Previous Owner | $126,700 | ||
| Previous Owner | $123,380 | ||
| Previous Owner | $119,850 |
We collect this data history from publicly available records. To have your information removed, we recommend requesting removal directly through your county’s website.
| Date | Event | Price | List to Sale | Price per Sq Ft | Prior Sale |
|---|---|---|---|---|---|
| 11/26/2024 11/26/24 | Sold | $250,000 | 0.0% | $258 / Sq Ft | |
| 10/15/2024 10/15/24 | Pending | -- | -- | -- | |
| 10/12/2024 10/12/24 | For Sale | $250,000 | +38.9% | $258 / Sq Ft | |
| 06/06/2022 06/06/22 | Sold | $180,000 | -2.7% | $124 / Sq Ft | View Prior Sale |
| 04/04/2022 04/04/22 | Pending | -- | -- | -- | |
| 04/04/2022 04/04/22 | For Sale | $185,000 | -- | $127 / Sq Ft |
We collect this data history from publicly available records. To have your information removed, we recommend requesting removal directly through your county’s website.
| Year | Tax Paid | Tax Assessment Tax Assessment Total Assessment is a certain percentage of the fair market value that is determined by local assessors to be the total taxable value of land and additions on the property. | Land | Improvement |
|---|---|---|---|---|
| 2024 | $3,819 | $67,248 | $7,670 | $59,578 |
| 2023 | $3,643 | $61,900 | $7,060 | $54,840 |
| 2022 | $3,956 | $63,120 | $6,670 | $56,450 |
| 2021 | $3,937 | $61,620 | $6,510 | $55,110 |
| 2020 | $3,922 | $61,050 | $6,450 | $54,600 |
| 2019 | $3,826 | $59,440 | $6,280 | $53,160 |
| 2018 | $3,021 | $47,710 | $5,910 | $41,800 |
| 2017 | $2,965 | $45,950 | $5,690 | $40,260 |
| 2016 | $2,913 | $44,110 | $5,460 | $38,650 |
| 2015 | $2,876 | $42,080 | $5,210 | $36,870 |
| 2014 | $3,698 | $51,610 | $5,170 | $46,440 |
| 2013 | $3,604 | $51,770 | $5,190 | $46,580 |
Seller's Agent in 2024
Caroline Dorn
Compass
(630) 408-3678
6 in this area
61 Total Sales
Buyer's Agent in 2024
Albina Van Maer
Bluebird Realty, Inc.
(630) 234-2642
1 in this area
126 Total Sales
Seller's Agent in 2022
Paul Trinko
Coldwell Banker Realty
(574) 250-0000
4 in this area
19 Total Sales
Buyer's Agent in 2022
Greg Bach
Coldwell Banker Realty
(630) 292-6762
2 in this area
41 Total Sales
Source: Midwest Real Estate Data (MRED)
MLS Number: 12181749
APN: 05-18-438-002
Disclaimer: Certain information contained herein is derived from information provided by parties other than Homes.com. All information provided is deemed reliable, but is not guaranteed to be accurate and should be independently verified.
All data is obtained from various sources and may not have been verified by broker or MLS GRID. Supplied Open House Information is subject to change without notice. All information should be independently reviewed and verified for accuracy. Properties may or may not be listed by the office/agent presenting the information. Some IDX listings have been excluded from this website.
Listings courtesy of Midwest Real Estate Data (MRED) as distributed by MLS GRID.
Based on information submitted to the MLS GRID
Ask me questions while you tour the home.