
Anita Wong
Re/Max Premier Prop Arcadia
(626) 986-3477
44 Total Sales
3 in Montebello
$651K - $1.1M Price Range
Estimated Value: $1,939,124
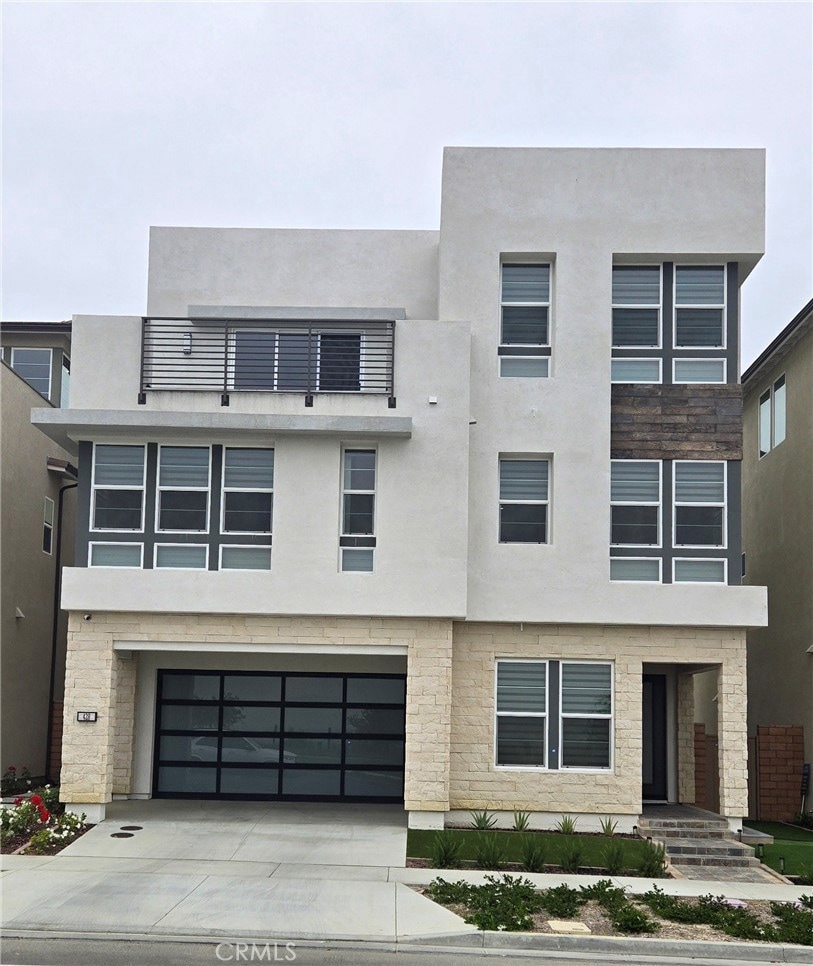
Nestled in the coveted enclave of Metro Heights, this impeccable 5-bedroom, 5-bathroom abode offers a lifestyle of unmatched elegance and comfort. Crafted by Toll Brothers, renowned for high-quality construction, this residence exudes sophistication at every turn. Step inside the grand entry and be greeted by a space that beckons you to luxurious living. Modern style lightings illuminate the expansive rooms, while the meticulously designed tiled backyard is perfect for entertaining or relaxing in style. Living in a gated community provides unrivaled security and exclusivity, enhancing the allure of this already remarkable property. Wake up to breathtaking views and bask in the natural light that floods the bright interiors, creating an inviting ambiance that is sure to impress. This dream home is move-in ready, allowing you to transition seamlessly into a life of opulence and comfort. From a 2-car garage providing ample space to the upscale finishes throughout, every detail has been thoughtfully curated to provide the ultimate living experience. This property represents a rare opportunity to own a piece of luxury in Metro Heights. Don't miss the chance to make this prestigious address for your client(s) - schedule a viewing today and step into a world of sophistication and exclusivity. State-of-the-art clubhouse facility, co-working areas, private pool(s), spa(s), BBQ areas, fitness, rentable event spaces, and community greenspaces
Residents will be able to walk to nearby Shops at Montebello and Montebello Town Square
Access to multiple pocket parks and future 5+ acre Public City Park
No Mello Roos
Last Agent to Sell the Property
Brian Oh
Realty Connection Group Brokerage Phone: 949-220-6015 License #01399705 Listed on: 10/06/2024
We collect this data history from publicly available records. To have your information removed, we recommend requesting removal directly through your county’s website.
Anita Wong
Re/Max Premier Prop Arcadia
(626) 986-3477
44 Total Sales
3 in Montebello
$651K - $1.1M Price Range
Gerardo Morales
Equity Smart Real Estate Services
(323) 766-6330
20 Total Sales
3 in Montebello
$665K - $700K Price Range
Karla Telleria
Keller Williams Realty
(424) 393-2593
45 Total Sales
2 in Montebello
$1,049,000 Price Range
Albert Soto
True Inmobiliaria
(657) 279-5316
91 Total Sales
2 in Montebello
$1,210,000 Price Range
Joshua Glaz
The Ave
(657) 325-8448
256 Total Sales
4 in Montebello
$618K - $1.2M Price Range
HK
Harry Khayalian
Lucent Properties
(626) 316-6867
14 Total Sales
1 in Montebello
$629,000 Price
We collect this data history from publicly available records. To have your information removed, we recommend requesting removal directly through your county’s website.
| Date | Buyer | Sale Price | Title Company |
|---|---|---|---|
| $2,050,000 | California Best Title |
We collect this data history from publicly available records. To have your information removed, we recommend requesting removal directly through your county’s website.
| Date | Status | Borrower | Loan Amount |
|---|---|---|---|
| Open | $350,000 | ||
| Open | $1,537,500 |
We collect this data history from publicly available records. To have your information removed, we recommend requesting removal directly through your county’s website.
| Date | Event | Price | List to Sale | Price per Sq Ft |
|---|---|---|---|---|
| 11/08/2024 11/08/24 | Sold | $2,050,000 | -1.9% | $689 / Sq Ft |
| 10/06/2024 10/06/24 | For Sale | $2,090,000 | -- | $703 / Sq Ft |
We collect this data history from publicly available records. To have your information removed, we recommend requesting removal directly through your county’s website.
| Year | Tax Paid | Tax Assessment Tax Assessment Total Assessment is a certain percentage of the fair market value that is determined by local assessors to be the total taxable value of land and additions on the property. | Land | Improvement |
|---|---|---|---|---|
| 2025 | $27,670 | $2,050,000 | $1,050,000 | $1,000,000 |
| 2024 | $23,633 | $1,739,212 | $782,646 | $956,566 |
| 2023 | -- | -- |
B
Seller's Agent in 2024
Brian Oh
Realty Connection Group
E
Buyer's Agent in 2024
ELAINE ZHAO
Pinnacle Real Estate Group
(626) 447-5100
18 Total Sales
Source: California Regional Multiple Listing Service (CRMLS)
MLS Number: PW24207282
APN: 5271-024-171
Disclaimer: Certain information contained herein is derived from information provided by parties other than Homes.com. All information provided is deemed reliable, but is not guaranteed to be accurate and should be independently verified.
The multiple listing data appearing on this website, or contained in reports produced therefrom, is owned and copyrighted by California Regional Multiple Listing Service, Inc. ("CRMLS") and is protected by all applicable copyright laws. Information provided is for viewer's personal, non-commercial use and may not be used for any purpose other than to identify prospective properties the viewer may be interested in purchasing. All listing data, including but not limited to square footage and lot size is believed to be accurate, but the listing Agent, listing Broker and CRMLS and its affiliates do not warrant or guarantee such accuracy. The viewer should independently verify the listed data prior to making any decisions based on such information by personal inspection and/or contacting a real estate professional.
Based on information from California Regional Multiple Listing Service, Inc. and /or other sources. All data, including all measurements and calculations of area, is obtained from various sources and has not been, and will not be, verified by broker or MLS. All information should be independently reviewed and verified for accuracy. Properties may or may not be listed by the office/agent presenting the information
Ask me questions while you tour the home.