
Anne Townes
Compass RE
(484) 755-3794
85 Total Sales
2 in Wayne
$399K - $3.4M Price Range



Estimated Value: $561,934
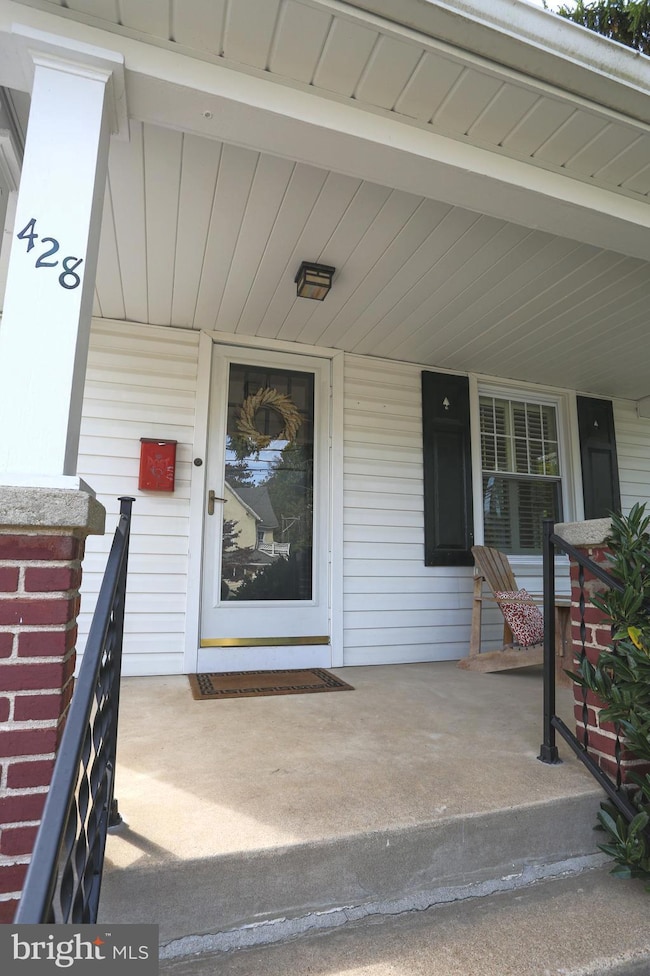
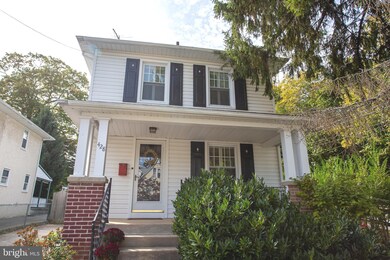
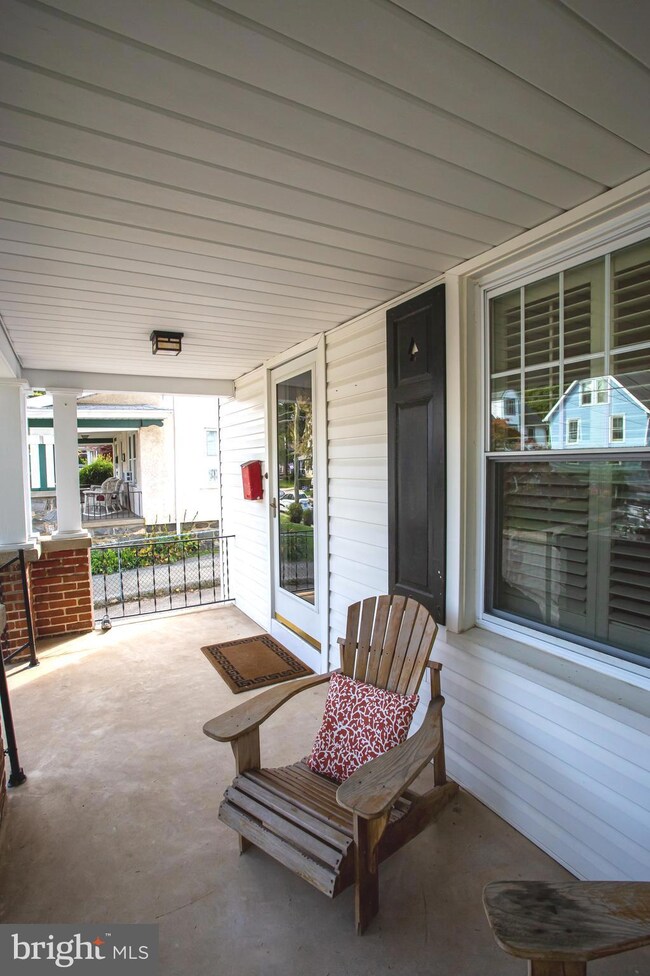
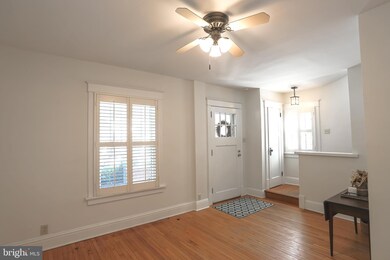
Welcome to this cozy "Walk to Wayne" Colonial with Craftsman style accents. Rare opportunity to buy this single-family home in the top-rated Radnor School District. Sit back and relax on the inviting porch and enter the craftsman door into a bright living room open to the dining area. Updated galley kitchen leads to a large fenced in back yard. Upstairs you will find 3 bedrooms and a large bathroom with built in linen closet and pedestal sink. Hardwood floors and plantation shutters throughout. Walking distance to the Radnor Historical Society, Wayne Train Station, and the many shops/restaurants that has made Downtown Wayne famous. Close proximity to major highways such as 476, the PA turnpike, and 202. Easy to get to Center City and the Airport. A true gem for you to call home!
Last Agent to Sell the Property
(610) 947-0408 kenenochs@compass.com Compass RE License #RS319403 Listed on: 10/15/2022
We collect this data history from publicly available records. To have your information removed, we recommend requesting removal directly through your county’s website.
Anne Townes
Compass RE
(484) 755-3794
85 Total Sales
2 in Wayne
$399K - $3.4M Price Range
Kristen Pavillard
BHHS Fox & Roach Malvern-Paoli
(484) 882-0762
24 Total Sales
1 in Wayne
$625,000 Price
Erica Deuschle
Keller Williams Main Line
(610) 463-0417
1,474 Total Sales
7 in Wayne
$603K - $1.9M Price Range
Dana Felt
Keller Williams Realty Devon-Wayne
(610) 897-0828
47 Total Sales
1 in Wayne
$439,000 Price
Debbie McCabe
BHHS Fox & Roach Wayne-Devon
(484) 572-3846
24 Total Sales
1 in Wayne
$435,000 Price
Lynn Berger
BHHS Fox & Roach-Haverford
(484) 922-9493
33 Total Sales
1 in Wayne
$975,000 Price
We collect this data history from publicly available records. To have your information removed, we recommend requesting removal directly through your county’s website.
| Date | Buyer | Sale Price | Title Company |
|---|---|---|---|
| $420,000 | -- | ||
| Meh Revocable Trust | -- | None Listed On Document | |
| Harris Margaret E | $330,000 | None Available | |
| Conway Shawn P | $299,900 | -- | |
| Lamb Susan T | $235,000 | Commonwealth Land Title Insu | |
| Slate Chad Dewitt | $135,000 | -- | |
| Dauteuil Joel J | $113,300 | Commonwealth Land Title Ins |
We collect this data history from publicly available records. To have your information removed, we recommend requesting removal directly through your county’s website.
| Date | Status | Borrower | Loan Amount |
|---|---|---|---|
| Open | $300,000 | ||
| Closed | Feinberg Katherine | $336,000 | |
| Previous Owner | Harris Margaret E | $297,000 | |
| Previous Owner | Conway Shawn P | $239,920 | |
| Previous Owner | Lamb Susan T | $118,000 | |
| Previous Owner | Lamb Susan T | $75,000 |
We collect this data history from publicly available records. To have your information removed, we recommend requesting removal directly through your county’s website.
| Date | Event | Price | List to Sale | Price per Sq Ft |
|---|---|---|---|---|
| 11/21/2022 11/21/22 | Sold | $420,000 | +9.1% | $374 / Sq Ft |
| 10/18/2022 10/18/22 | Pending | -- | -- | -- |
| 10/15/2022 10/15/22 | For Sale | $385,000 | 0.0% | $343 / Sq Ft |
| 08/01/2021 08/01/21 | Rented | $2,100 | 0.0% | -- |
| 07/15/2021 07/15/21 | Under Contract | -- | -- | -- |
| 07/07/2021 07/07/21 | For Rent | $2,100 | +5.0% | -- |
| 08/01/2020 08/01/20 | Rented | $2,000 | 0.0% | -- |
| 06/25/2020 06/25/20 | Under Contract | -- | -- | -- |
| 06/15/2020 06/15/20 | For Rent | $2,000 | -- | -- |
We collect this data history from publicly available records. To have your information removed, we recommend requesting removal directly through your county’s website.
| Year | Tax Paid | Tax Assessment Tax Assessment Total Assessment is a certain percentage of the fair market value that is determined by local assessors to be the total taxable value of land and additions on the property. | Land | Improvement |
|---|---|---|---|---|
| 2026 | $6,572 | $296,650 | $129,900 | $166,750 |
| 2025 | $5,998 | $296,650 | $129,900 | $166,750 |
| 2024 | $5,998 | $296,650 | $129,900 | $166,750 |
| 2023 | $5,760 | $296,650 | $129,900 | $166,750 |
| 2022 | $5,697 | $296,650 | $129,900 | $166,750 |
| 2021 | $9,151 | $296,650 | $129,900 | $166,750 |
| 2020 | $4,517 | $129,850 | $63,790 | $66,060 |
| 2019 | $4,390 | $129,850 | $63,790 | $66,060 |
| 2018 | $4,304 | $129,850 | $0 | $0 |
| 2017 | $4,214 | $129,850 | $0 | $0 |
| 2016 | $713 | $129,850 | $0 | $0 |
| 2015 | $713 | $129,850 | $0 | $0 |
| 2014 | $713 | $129,850 | $0 | $0 |
Seller's Agent in 2022
Samantha Giardinelli
Compass RE
(610) 787-0212
74 Total Sales
Buyer's Agent in 2022
Michael Schiffman
JG Real Estate
(215) 650-7060
14 Total Sales
DB
Buyer's Agent in 2020
datacorrect BrightMLS
Non Subscribing Office
Source: Bright MLS
MLS Number: PADE2030802
APN: 36-01-00088-00
Disclaimer: Certain information contained herein is derived from information provided by parties other than Homes.com. All information provided is deemed reliable, but is not guaranteed to be accurate and should be independently verified.
The data relating to real estate for sale on this website appears in part through the BRIGHT Internet Data Exchange program, a voluntary cooperative exchange of property listing data between licensed real estate brokerage firms, and is provided by BRIGHT through a licensing agreement.
Listing information is from various brokers who participate in the Bright MLS IDX program and not all listings may be visible on the site.
The property information being provided on or through the website is for the personal, non-commercial use of consumers and such information may not be used for any purpose other than to identify prospective properties consumers may be interested in purchasing.
Some properties which appear for sale on the website may no longer be available because they are for instance, under contract, sold or are no longer being offered for sale.
Property information displayed is deemed reliable but is not guaranteed.
Copyright 2026 Bright MLS, Inc.
Ask me questions while you tour the home.