
Brandon Hart
Flotilla Real Estate Partners
(405) 546-2537
380 Total Sales
3 in Central Broken Arrow
$231K - $243K Price Range


Estimated Value: $235,841
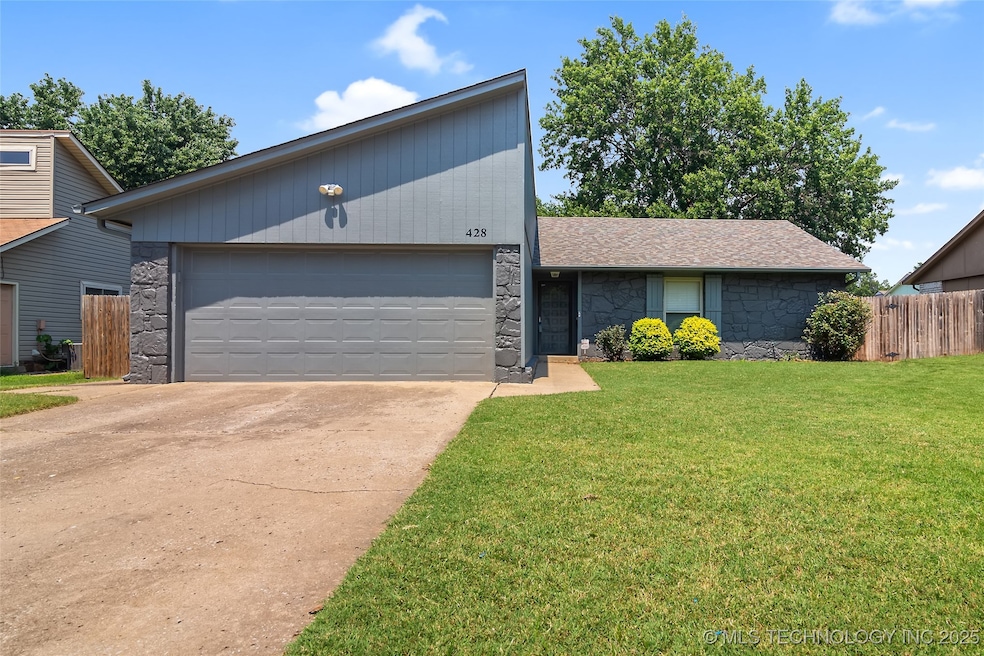
Beautifully Updated 3-Bed, 2-Bath Home in Broken Arrow – Prime Location Near Creek Turnpike! Welcome to this charming and well-maintained home in the heart of Broken Arrow, featuring thoughtful updates and modern touches throughout. This home offers a spacious and functional layout perfect for anyone looking for comfort and convenience. Enjoy cooking in the beautifully remodeled kitchen (2019) with updated cabinetry, counters, and appliances. The master bathroom was completely renovated in 2021 with a modern design, creating a private retreat. Fresh new carpet in August 2025 adds a cozy touch, the exterior received a full refresh with new paint in July 2025, and a 30 year roof was installed in May 2025. Located just minutes from the Creek Turnpike, this home offers easy access to schools, shopping, dining, and everything the Tulsa metro has to offer. Don’t miss your chance to own this move-in ready home with big-ticket upgrades already done!
(Property is sold in a trust, listing agent is a trust beneficiary and executor)
Last Agent to Sell the Property
Eagle Rock Realty & Prop Mgmt License #207483 Listed on: 08/08/2025
We collect this data history from publicly available records. To have your information removed, we recommend requesting removal directly through your county’s website.
Brandon Hart
Flotilla Real Estate Partners
(405) 546-2537
380 Total Sales
3 in Central Broken Arrow
$231K - $243K Price Range
Dustin Moseley
Keller Williams Preferred
(539) 233-4811
157 Total Sales
5 in Central Broken Arrow
$175K - $350K Price Range
Susan Olivarez
Keller Williams Advantage
(539) 666-1782
125 Total Sales
3 in Central Broken Arrow
$120K - $275K Price Range
Sabrina Shaw
eXp Realty, LLC (BO)
(539) 202-7455
114 Total Sales
3 in Central Broken Arrow
$195K - $340K Price Range
Robin Wilson
Epique Realty
(539) 666-7782
205 Total Sales
3 in Central Broken Arrow
$281K - $422K Price Range
Pamela Nichols
RE/MAX Results
(539) 233-3390
103 Total Sales
3 in Central Broken Arrow
$193K - $305K Price Range
We collect this data history from publicly available records. To have your information removed, we recommend requesting removal directly through your county’s website.
| Date | Buyer | Sale Price | Title Company |
|---|---|---|---|
| $235,500 | Allegiance Title & Escrow | ||
| -- | None Listed On Document | ||
| $94,000 | Executive Title Services | ||
| $113,000 | Executives Title & Escrow Co | ||
| $66,000 | -- |
We collect this data history from publicly available records. To have your information removed, we recommend requesting removal directly through your county’s website.
| Date | Status | Borrower | Loan Amount |
|---|---|---|---|
| Open | $232,503 | ||
| Previous Owner | $110,135 |
We collect this data history from publicly available records. To have your information removed, we recommend requesting removal directly through your county’s website.
| Date | Event | Price | List to Sale | Price per Sq Ft | Prior Sale |
|---|---|---|---|---|---|
| 09/15/2025 09/15/25 | Sold | $235,500 | -1.5% | $154 / Sq Ft | |
| 08/10/2025 08/10/25 | Pending | -- | -- | -- | |
| 08/08/2025 08/08/25 | For Sale | $239,000 | +154.3% | $156 / Sq Ft | |
| 04/07/2016 04/07/16 | Sold | $94,000 | 0.0% | $61 / Sq Ft | View Prior Sale |
| 01/25/2016 01/25/16 | Pending | -- | -- | -- | |
| 01/25/2016 01/25/16 | For Sale | $94,000 | -- | $61 / Sq Ft |
We collect this data history from publicly available records. To have your information removed, we recommend requesting removal directly through your county’s website.
| Year | Tax Paid | Tax Assessment Tax Assessment Total Assessment is a certain percentage of the fair market value that is determined by local assessors to be the total taxable value of land and additions on the property. | Land | Improvement |
|---|---|---|---|---|
| 2025 | $2,331 | $18,118 | $2,374 | $15,744 |
| 2024 | $2,112 | $17,255 | $2,395 | $14,860 |
| 2023 | $2,112 | $16,433 | $2,287 | $14,146 |
| 2022 | $2,029 | $15,651 | $2,699 | $12,952 |
| 2021 | $1,933 | $14,906 | $2,571 | $12,335 |
| 2020 | $1,873 | $14,196 | $2,638 | $11,558 |
| 2019 | $1,785 | $13,520 | $2,513 | $11,007 |
| 2018 | $1,761 | $13,520 | $2,513 | $11,007 |
| 2017 | $1,769 | $13,520 | $2,513 | $11,007 |
| 2016 | $1,593 | $13,187 | $2,451 | $10,736 |
| 2015 | $1,530 | $12,803 | $2,379 | $10,424 |
| 2014 | $1,497 | $12,430 | $2,310 | $10,120 |
B
Seller's Agent in 2025
Braden Anderson
Eagle Rock Realty & Prop Mgmt
(918) 500-3344
3 in this area
31 Total Sales
Buyer's Agent in 2025
Amanda Robertson
Keller Williams Preferred
(918) 496-2252
1 in this area
25 Total Sales
P
Seller's Agent in 2016
Pat Hooper
Inactive Office
Buyer's Agent in 2016
Scott Hildebrandt
Coldwell Banker Select
(918) 640-9133
13 in this area
172 Total Sales
Source: MLS Technology
MLS Number: 2534825
APN: 81525-84-35-29850
Disclaimer: Certain information contained herein is derived from information provided by parties other than Homes.com. All information provided is deemed reliable, but is not guaranteed to be accurate and should be independently verified.
IDX information is provided exclusively for personal, non-commercial use, and may not be used for any purpose other than to identify prospective properties consumers may be interested in purchasing.
Information is deemed reliable but not guaranteed.
Ask me questions while you tour the home.