
Suzanne Parisi
Century 21 Redwood Realty
(571) 506-0775
148 Total Sales
1 in Belmont
$1,170,000 Price


Estimated Value: $838,000 - $869,000
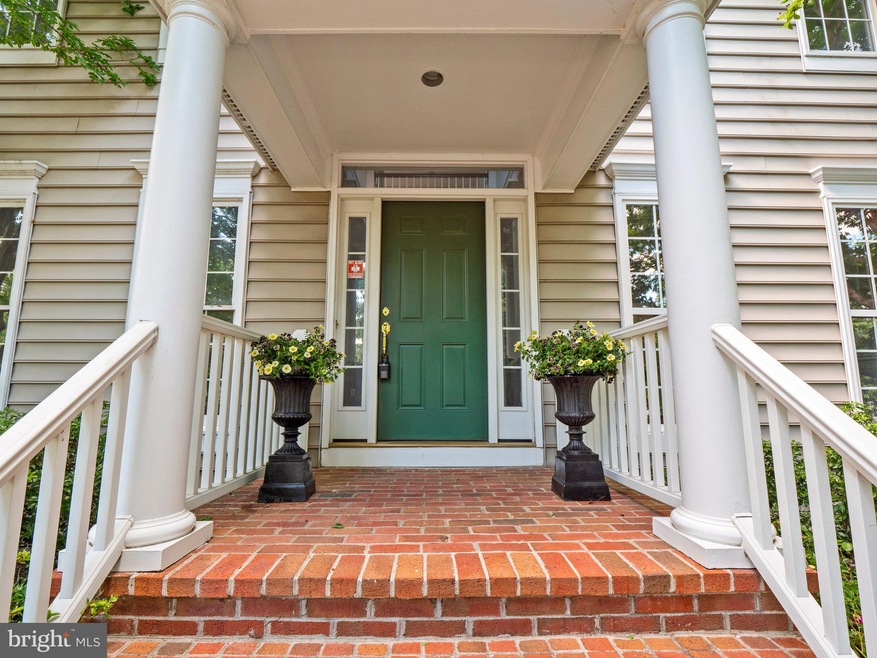
OFFERS DUE SUNDAY 6/12 AT 4:30PM. Gorgeous 3BR 2.5BA home available in highly desired Belmont Greene. 2 car detached garage. Stone Bridge HS attendance zone. Fully fenced, landscaped backyard is a great oasis for entertaining. Open kitchen with stainless steel appliances. Cabinet part of kitchen island to be repaired. Trex deck off of the kitchen area. Wood floors were just refinished and home was painted in the last month! Family room with gas fireplace. Landscaped backyard oasis perfect for entertaining. The unfinished basement is 1,130 SF – tons of potential! Easy access to Dulles Airport, Route 7, Route 28 and Dulles Towne Center. Community pool, tennis courts and tot lots.
Last Agent to Sell the Property
(703) 256-6247 aarostegui@nbirealtyllc.net NBI Realty, LLC License #SP98370465 Listed on: 06/11/2022
We collect this data history from publicly available records. To have your information removed, we recommend requesting removal directly through your county’s website.
Suzanne Parisi
Century 21 Redwood Realty
(571) 506-0775
148 Total Sales
1 in Belmont
$1,170,000 Price
Jennifer Knoll
Compass
(202) 991-4505
107 Total Sales
1 in Belmont
$560,000 Price
Jean Kacou Aboi
Terra Prima Realty
(703) 721-4953
117 Total Sales
5 in Belmont
$766K - $1.6M Price Range
Audrey Mazurek
KW Metro Center
(844) 357-8177
23 Total Sales
1 in Belmont
$985,389 Price
Amen Ashabi
Spring Hill Real Estate, LLC.
(240) 348-1991
51 Total Sales
1 in Belmont
$804,000 Price
Nancy Pav
Century 21 Redwood Realty
(202) 929-2515
66 Total Sales
2 in Belmont
$438K - $704K Price Range
We collect this data history from publicly available records. To have your information removed, we recommend requesting removal directly through your county’s website.
| Date | Buyer | Sale Price | Title Company |
|---|---|---|---|
| $705,000 | Universal Title | ||
| Brown Yvonne G | $234,450 | -- |
We collect this data history from publicly available records. To have your information removed, we recommend requesting removal directly through your county’s website.
| Date | Status | Borrower | Loan Amount |
|---|---|---|---|
| Previous Owner | $33,600 | ||
| Previous Owner | Brown Yvonne G | $406,200 | |
| Previous Owner | Brown Yvonne G | $370,900 | |
| Previous Owner | Brown Yvonne G | $380,000 | |
| Previous Owner | Brown Yvonne G | $28,800 |
We collect this data history from publicly available records. To have your information removed, we recommend requesting removal directly through your county’s website.
| Date | Event | Price | List to Sale | Price per Sq Ft |
|---|---|---|---|---|
| 07/25/2022 07/25/22 | Sold | $705,000 | +8.5% | $328 / Sq Ft |
| 06/12/2022 06/12/22 | Pending | -- | -- | -- |
| 06/11/2022 06/11/22 | For Sale | $650,000 | -- | $302 / Sq Ft |
We collect this data history from publicly available records. To have your information removed, we recommend requesting removal directly through your county’s website.
| Year | Tax Paid | Tax Assessment Tax Assessment Total Assessment is a certain percentage of the fair market value that is determined by local assessors to be the total taxable value of land and additions on the property. | Land | Improvement |
|---|---|---|---|---|
| 2025 | $6,396 | $794,500 | $269,500 | $525,000 |
| 2024 | $6,425 | $742,810 | $269,500 | $473,310 |
| 2023 | $6,254 | $714,730 | $269,500 | $445,230 |
| 2022 | $5,781 | $649,570 | $249,500 | $400,070 |
| 2021 | $5,762 | $587,990 | $219,500 | $368,490 |
| 2020 | $5,738 | $554,350 | $200,000 | $354,350 |
| 2019 | $5,586 | $534,580 | $180,000 | $354,580 |
| 2018 | $5,430 | $500,470 | $180,000 | $320,470 |
| 2017 | $5,362 | $476,600 | $180,000 | $296,600 |
| 2016 | $5,341 | $466,430 | $0 | $0 |
| 2015 | $5,405 | $296,200 | $0 | $296,200 |
| 2014 | $5,373 | $285,200 | $0 | $285,200 |
JQ
Seller's Agent in 2022
Jane Quach
NBI Realty, LLC
(571) 641-1727
22 Total Sales
Buyer's Agent in 2022
Ann Wilson
KW United
(703) 328-0532
100 Total Sales
Source: Bright MLS
MLS Number: VALO2029014
APN: 153-49-5935
Disclaimer: Certain information contained herein is derived from information provided by parties other than Homes.com. All information provided is deemed reliable, but is not guaranteed to be accurate and should be independently verified.
The data relating to real estate for sale on this website appears in part through the BRIGHT Internet Data Exchange program, a voluntary cooperative exchange of property listing data between licensed real estate brokerage firms, and is provided by BRIGHT through a licensing agreement.
Listing information is from various brokers who participate in the Bright MLS IDX program and not all listings may be visible on the site.
The property information being provided on or through the website is for the personal, non-commercial use of consumers and such information may not be used for any purpose other than to identify prospective properties consumers may be interested in purchasing.
Some properties which appear for sale on the website may no longer be available because they are for instance, under contract, sold or are no longer being offered for sale.
Property information displayed is deemed reliable but is not guaranteed.
Copyright 2026 Bright MLS, Inc.
Ask me questions while you tour the home.