
Richard Gans
Gans Realty
(667) 401-8701
93 Total Sales
3 in Bel Air South
$199K - $535K Price Range

Estimated Value: $495,822
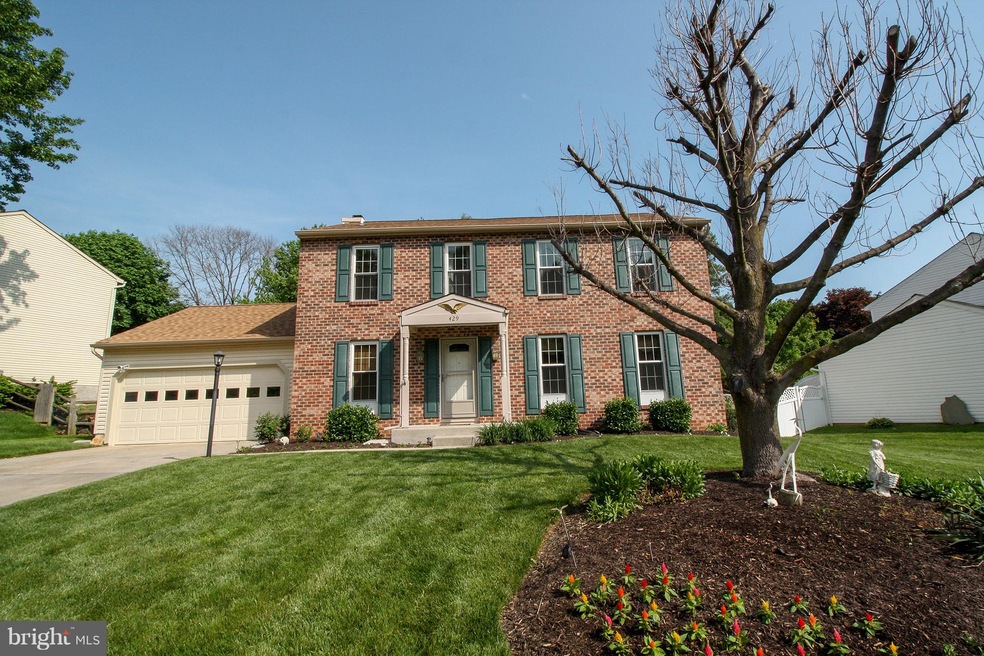
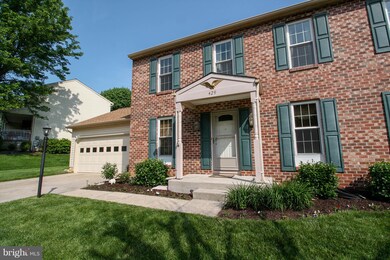
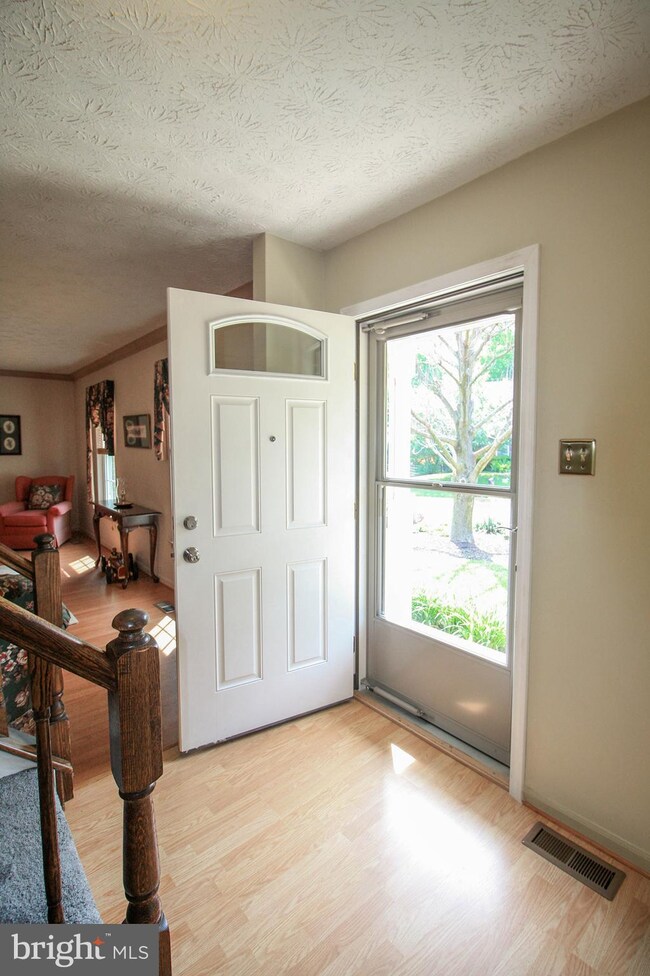
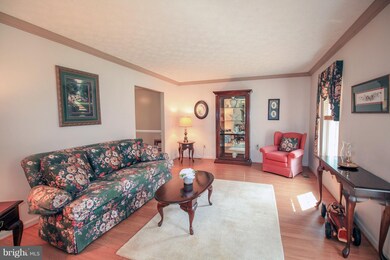
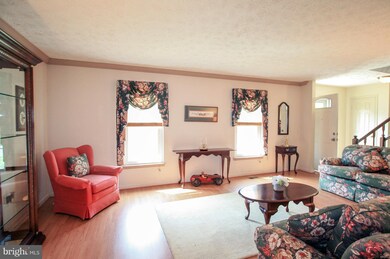
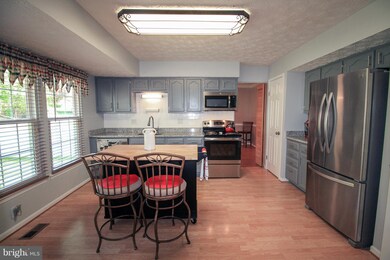
Terrific Brick front colonial in sought after Broadview loaded with recent updates for today's buyer including roof windows, carpet, and appliances. Relax on the expansive rear deck or take a short walk to the bottom of the neighborhood and explore Bynum Run and the woods. Two car garage is perfect for the car enthusiast. First floor family room with Wood burning fireplace! Patterson Mill Schools
Last Agent to Sell the Property
(443) 512-0090 broker@americanpremierrealtymd.com American Premier Realty, LLC License #49670 Listed on: 05/16/2018
Co-Listed By
(443) 512-0090 broker@americanpremierrealtymd.com American Premier Realty, LLC License #601533
Last Buyer's Agent
(410) 823-0033 realtor@cummingsrealtors.com Cummings & Co. Realtors License #528844
We collect this data history from publicly available records. To have your information removed, we recommend requesting removal directly through your county’s website.
Richard Gans
Gans Realty
(667) 401-8701
93 Total Sales
3 in Bel Air South
$199K - $535K Price Range
Brian Zack
Cummings & Co. Realtors
(484) 779-6021
134 Total Sales
12 in Bel Air South
$161K - $845K Price Range
Michael Soper
Next Step Realty
(667) 213-1153
166 Total Sales
3 in Bel Air South
$300K - $550K Price Range
James Allen
Jason Mitchell Group
(667) 239-9447
137 Total Sales
1 in Bel Air South
$351,000 Price
Joseph DeSimone
Cummings & Co. Realtors
(667) 217-1286
111 Total Sales
2 in Bel Air South
$315K - $555K Price Range
Jessica Hobbs
Berkshire Hathaway HomeServices Homesale Realty
(667) 771-6939
77 Total Sales
1 in Bel Air South
$340,000 Price
We collect this data history from publicly available records. To have your information removed, we recommend requesting removal directly through your county’s website.
| Date | Buyer | Sale Price | Title Company |
|---|---|---|---|
| $352,000 | Sage Title Group Llc | ||
| Warrick Walter Lynn | $147,500 | -- | |
| Foulkes John B | $112,700 | -- | |
| Ryland Group Inc The | $22,100 | -- |
We collect this data history from publicly available records. To have your information removed, we recommend requesting removal directly through your county’s website.
| Date | Status | Borrower | Loan Amount |
|---|---|---|---|
| Open | $284,500 | ||
| Closed | Bragg Jeffrey Scott | $281,600 | |
| Previous Owner | Warrick Joann | $30,000 |
We collect this data history from publicly available records. To have your information removed, we recommend requesting removal directly through your county’s website.
| Date | Event | Price | List to Sale | Price per Sq Ft |
|---|---|---|---|---|
| 07/16/2018 07/16/18 | Sold | $352,000 | +3.5% | $143 / Sq Ft |
| 05/21/2018 05/21/18 | Pending | -- | -- | -- |
| 05/16/2018 05/16/18 | For Sale | $340,000 | -- | $138 / Sq Ft |
We collect this data history from publicly available records. To have your information removed, we recommend requesting removal directly through your county’s website.
| Year | Tax Paid | Tax Assessment Tax Assessment Total Assessment is a certain percentage of the fair market value that is determined by local assessors to be the total taxable value of land and additions on the property. | Land | Improvement |
|---|---|---|---|---|
| 2026 | $4,561 | $418,500 | $100,200 | $318,300 |
| 2025 | $3,992 | $392,367 | $0 | $0 |
| 2024 | $3,992 | $366,233 | $0 | $0 |
| 2023 | $3,707 | $340,100 | $100,200 | $239,900 |
| 2022 | $3,568 | $327,367 | $0 | $0 |
| 2021 | $7,154 | $314,633 | $0 | $0 |
| 2020 | $3,484 | $301,900 | $100,200 | $201,700 |
| 2019 | $3,459 | $299,700 | $0 | $0 |
| 2018 | $3,433 | $297,500 | $0 | $0 |
| 2017 | $3,331 | $295,300 | $0 | $0 |
| 2016 | -- | $291,300 | $0 | $0 |
| 2015 | $3,311 | $287,300 | $0 | $0 |
| 2014 | $3,311 | $283,300 | $0 | $0 |
Seller's Agent in 2018
Robert Head
American Premier Realty, LLC
(410) 598-5700
82 Total Sales
Seller Co-Listing Agent in 2018
Kimberly Taylor
American Premier Realty, LLC
(410) 978-1388
123 Total Sales
Buyer's Agent in 2018
Pamela Bragg
Cummings & Co Realtors
(410) 215-2740
40 Total Sales
Source: Bright MLS
MLS Number: 1001471216
APN: 01-169033
Disclaimer: Certain information contained herein is derived from information provided by parties other than Homes.com. All information provided is deemed reliable, but is not guaranteed to be accurate and should be independently verified.
The data relating to real estate for sale on this website appears in part through the BRIGHT Internet Data Exchange program, a voluntary cooperative exchange of property listing data between licensed real estate brokerage firms, and is provided by BRIGHT through a licensing agreement.
Listing information is from various brokers who participate in the Bright MLS IDX program and not all listings may be visible on the site.
The property information being provided on or through the website is for the personal, non-commercial use of consumers and such information may not be used for any purpose other than to identify prospective properties consumers may be interested in purchasing.
Some properties which appear for sale on the website may no longer be available because they are for instance, under contract, sold or are no longer being offered for sale.
Property information displayed is deemed reliable but is not guaranteed.
Copyright 2026 Bright MLS, Inc.
Ask me questions while you tour the home.