
Jessica Roman
EXP REALTY LLC
(888) 296-8842
57 Total Sales
1 in Oldsmar
$349,000 Price


Estimated Value: $576,197
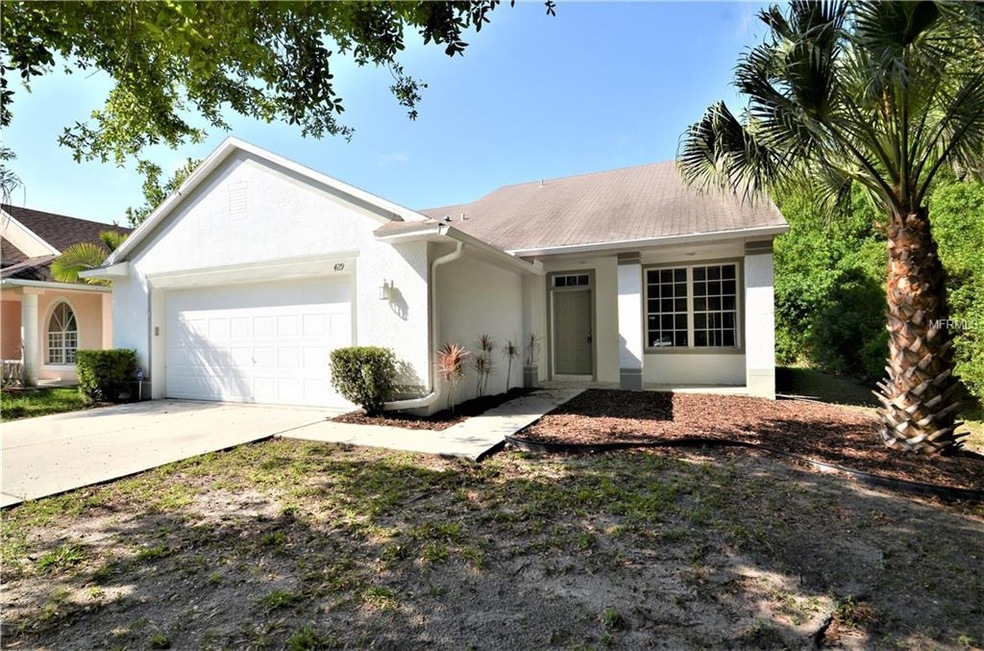
EVERY SQUARE INCH HAS BEEN REMODELED (2019)! From the flooring to the door hinges, this home is basically new! With top of the line features, this home will be the perfect place to make your own! Every area of inside and out will WOW you! Located on a beautiful conservation lot with a breathtaking lake view, the newly renovated pool with cobblestone patio (2019) and a new pool pump, will be among your favorite new spots of this home! When you walk inside this 4-bedroom 2.5-bathroom home, you are instantly able to see the gorgeous new floors, freshly painted walls and amazing stainless-steel light fixtures accompanied with Edison LED light bulbs and amazing Hunter ceiling fans. The kitchen has beautiful quartz counter tops with self-closing custom cabinets and BRAND-NEW stainless steal appliances. The downstairs Master Bedroom features gorgeous 20x20 travertine tiles and a large walk in closet with built in shelving. The Master bath will be your new favorite location with the luxurious rock tile seamless shower and an amazing new soaking tub with all stainless-steel appliances and Glazier Bay low flow toilet. If you walk upstairs you will see a perfect loft with a large storage closet, perfect for storing holiday decorations, luggage and other belongings! Upstairs has 3 amazing bedrooms with new floors and fresh paint and a study nook. This amazing home will not last long! A/C 2013 NEW ROOF is in the process of being put on!
Last Agent to Sell the Property
KELLER WILLIAMS SOUTH TAMPA License #604183 Listed on: 04/15/2019
We collect this data history from publicly available records. To have your information removed, we recommend requesting removal directly through your county’s website.
Jessica Roman
EXP REALTY LLC
(888) 296-8842
57 Total Sales
1 in Oldsmar
$349,000 Price
Marina Kloppel
COASTAL PROPERTIES GROUP INTERNATIONAL
(858) 648-5001
160 Total Sales
1 in Oldsmar
$305,000 Price
Darla Wright
FUTURE HOME REALTY INC
(727) 472-9053
53 Total Sales
1 in Oldsmar
$221,000 Price
Monica DeSomma
PREFERRED SHORE LLC
(202) 902-7360
63 Total Sales
1 in Oldsmar
$388,000 Price
Janice Rodriguez
LPT REALTY, LLC
(786) 644-1905
80 Total Sales
4 in Oldsmar
$385K - $1.3M Price Range
Ginger Bennett
KELLER WILLIAMS SOUTH TAMPA
(813) 945-9324
129 Total Sales
1 in Oldsmar
$250,000 Price
We collect this data history from publicly available records. To have your information removed, we recommend requesting removal directly through your county’s website.
| Date | Buyer | Sale Price | Title Company |
|---|---|---|---|
| $100 | None Listed On Document | ||
| -- | Wollinka Wikle Ttl Ins Agcy | ||
| $380,000 | Wollinka Wikle Ttl Ins Agcy | ||
| -- | Attorney | ||
| $285,000 | Somers Title Company | ||
| $157,900 | -- |
We collect this data history from publicly available records. To have your information removed, we recommend requesting removal directly through your county’s website.
| Date | Status | Borrower | Loan Amount |
|---|---|---|---|
| Previous Owner | $150,000 | ||
| Previous Owner | $398,736 | ||
| Previous Owner | $392,540 | ||
| Previous Owner | $25,000 | ||
| Previous Owner | $150,000 | ||
| Previous Owner | $30,000 |
We collect this data history from publicly available records. To have your information removed, we recommend requesting removal directly through your county’s website.
| Date | Event | Price | List to Sale | Price per Sq Ft |
|---|---|---|---|---|
| 07/24/2019 07/24/19 | Sold | $380,000 | -6.2% | $176 / Sq Ft |
| 06/21/2019 06/21/19 | Pending | -- | -- | -- |
| 06/19/2019 06/19/19 | Price Changed | $405,000 | -4.7% | $188 / Sq Ft |
| 06/14/2019 06/14/19 | For Sale | $425,000 | 0.0% | $197 / Sq Ft |
| 05/20/2019 05/20/19 | Pending | -- | -- | -- |
| 05/03/2019 05/03/19 | For Sale | $425,000 | 0.0% | $197 / Sq Ft |
| 04/28/2019 04/28/19 | Pending | -- | -- | -- |
| 04/15/2019 04/15/19 | For Sale | $425,000 | -- | $197 / Sq Ft |
We collect this data history from publicly available records. To have your information removed, we recommend requesting removal directly through your county’s website.
| Year | Tax Paid | Tax Assessment Tax Assessment Total Assessment is a certain percentage of the fair market value that is determined by local assessors to be the total taxable value of land and additions on the property. | Land | Improvement |
|---|---|---|---|---|
| 2025 | $5,504 | $360,660 | ||
| 2024 | $5,211 | $350,496 | ||
| 2023 | $5,211 | $340,287 | $0 | $0 |
| 2022 | $5,072 | $330,376 | $0 | $0 |
| 2021 | $5,144 | $320,753 | $0 | $0 |
| 2020 | $5,136 | $316,324 | $0 | $0 |
| 2019 | $5,075 | $269,219 | $74,423 | $194,796 |
| 2018 | $5,008 | $265,644 | $0 | $0 |
| 2017 | $4,666 | $247,429 | $0 | $0 |
| 2016 | $4,369 | $232,844 | $0 | $0 |
| 2015 | $4,206 | $229,601 | $0 | $0 |
| 2014 | $3,794 | $202,623 | $0 | $0 |
Seller's Agent in 2019
Jodi Avery
KELLER WILLIAMS SOUTH TAMPA
(727) 238-9660
359 Total Sales
Buyer's Agent in 2019
Barb Ulrich
KELLER WILLIAMS REALTY PORTFOLIO COLLECTION
(727) 251-1954
58 Total Sales
Source: Stellar MLS
MLS Number: U8041254
APN: 14-28-16-73082-000-1020
Disclaimer: Certain information contained herein is derived from information provided by parties other than Homes.com. All information provided is deemed reliable, but is not guaranteed to be accurate and should be independently verified.
All data is obtained from various sources and may not have been verified by broker or MLS GRID. Supplied Open House Information is subject to change without notice. All information should be independently reviewed and verified for accuracy. Properties may or may not be listed by the office/agent presenting the information. Some IDX listings have been excluded from this website. IDX information is provided exclusively for personal, non-commercial use, and may not be used for any purpose other than to identify prospective properties consumers may be interested in purchasing. Information is deemed reliable but not guaranteed.
Listings courtesy of Stellar MLS as distributed by MLS GRID.
Based on information submitted to the MLS GRID
Listing Information presented by local MLS brokerage: Ten-X - (888)-952-6393
Ask me questions while you tour the home.