
Stephanie Goode
FLORIDA LUXURY REALTY INC
(727) 268-0759
25 Total Sales
1 in Oldsmar
$196,500 Price
Estimated Value: $499,000 - $611,000
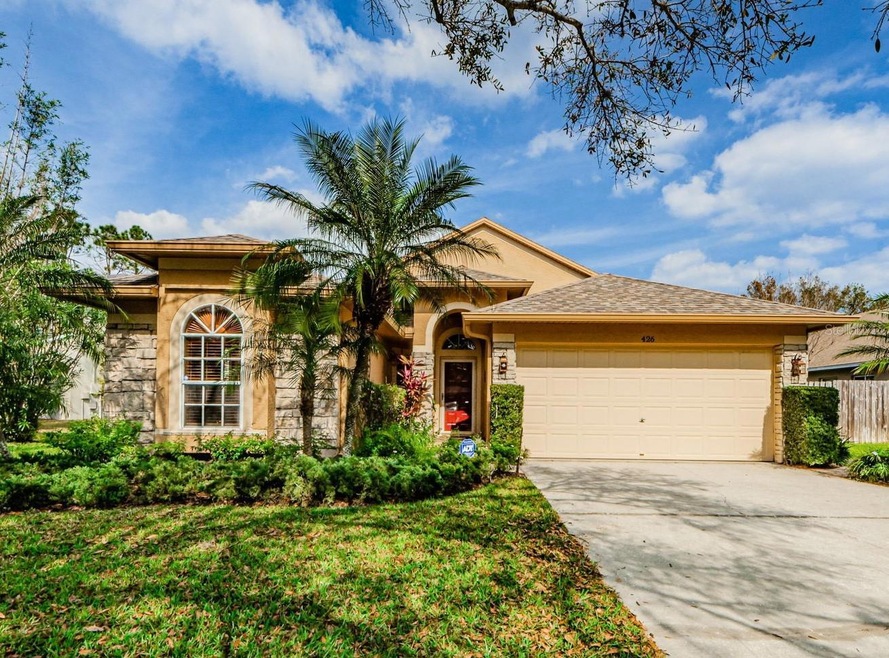
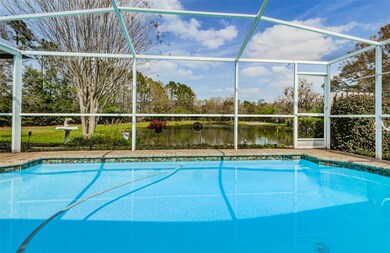
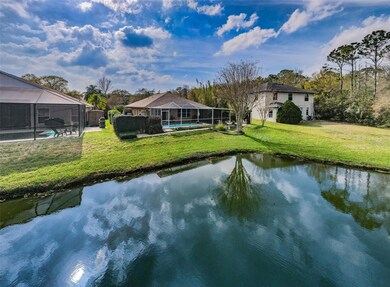
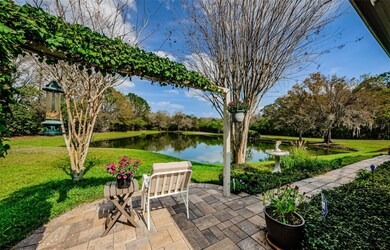
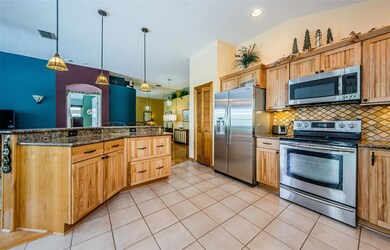
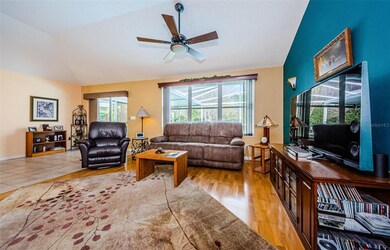
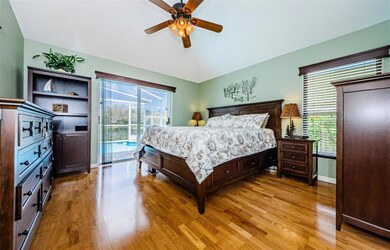
Enjoy this corner of paradise in the coveted Preserve at Cypress Lakes. This serene lakefront pool home backing to the Brooker Creek Preserve Conservation area offers 3 bedrooms, 2 baths, open concept, high ceilings, stone trim and a 2 Car Garage. The home is beautifully landscaped and welcomes you down a manicured pavered walkway, through the arched covered entry and into a gracious foyer. A sweet Sitting Area can be a Formal Dining Area, Library, Desk or separate Game Area. The home’s Open Concept wows you when you enter a large Great Room, spacious Kitchen, open Dining Area, soaring ceilings, gleaming Hardwood Floors and large windows that draw you to the sparking waters of the pool and lake beyond. The updated Kitchen (2014) is truly the heart of this home and has warm hickory wood cabinets, plenty of storage, granite counters and stainless appliances. The island offers storage and seating, and blends the areas to mingle with your family and guests. The Dining Bay and Great Room are surrounded by windows with a view to the lake. The convenient Split Floor Plan is nicely designed with a hallway tucking away the 2 Guest Bedrooms and adjacent bath. The private Master Suite is roomy with sliders showcasing the pool and lake as the first sight you see upon awakening! The Master Bath has a glass shower, garden bath, extensive vanity and private toilet. Every season beckons you to enjoy the outdoor spaces with a covered and screened pavered lanai and pool area, outdoor patio to enjoy the serene lake views. Updates: Roof 2016, AC 2015, Hurricane Shutters, Pool Resurfaced 2016, Pavers 2016, Exterior Paint 2018, Kitchen 2014, Hall Bath 2017, Garage Door Opener 2019, Electric Generator Integrated Hook Up system (generator not included), Hot Water Heater 12/2022, Attic Stairs. Additional Amenities include hardwood floors, ceiling fans, walk-in closet, plant shelves, bedroom window seat, Inside Laundry, closet pantry fenced side yard. Convenient to the Gulf Beaches, Tampa, International Airport, parks, boating, golf, the arts, shopping, restaurants. Come live the true Florida Lifestyle! The washer/dryer, storage sheds, garage work bench, master bath bidet seat do not convey.
Last Agent to Sell the Property
COASTAL PROPERTIES GROUP INTERNATIONAL License #655941 Listed on: 03/05/2023
We collect this data history from publicly available records. To have your information removed, we recommend requesting removal directly through your county’s website.
Stephanie Goode
FLORIDA LUXURY REALTY INC
(727) 268-0759
25 Total Sales
1 in Oldsmar
$196,500 Price
Bill Yingling, Pa
LPT REALTY, LLC
(833) 731-1450
311 Total Sales
4 in Oldsmar
$248K - $540K Price Range
Jo-Ann Frazho
ATRIUM REALTY, LLC
(813) 413-4240
114 Total Sales
1 in Oldsmar
$290,000 Price
Renny Bryden
CHARLES RUTENBERG REALTY INC
(727) 205-9447
62 Total Sales
4 in Oldsmar
$175K - $320K Price Range
Julia Horton
COLDWELL BANKER REALTY
(727) 349-3401
80 Total Sales
4 in Oldsmar
$105K - $608K Price Range
Nicole DiSabato Harmon
RE/MAX REALTEC GROUP INC
(813) 565-9154
73 Total Sales
6 in Oldsmar
$200K - $620K Price Range
We collect this data history from publicly available records. To have your information removed, we recommend requesting removal directly through your county’s website.
| Date | Buyer | Sale Price | Title Company |
|---|---|---|---|
| $100 | None Listed On Document | ||
| Villafranca Andrea L | $540,000 | Wollinka Wikle Title | |
| Riley Michael C | $175,000 | -- | |
| Ankrum Robert D | $137,000 | -- |
We collect this data history from publicly available records. To have your information removed, we recommend requesting removal directly through your county’s website.
| Date | Status | Borrower | Loan Amount |
|---|---|---|---|
| Previous Owner | $100,000 | ||
| Previous Owner | Riley Michael C | $100,700 | |
| Previous Owner | Riley Michael C | $107,000 | |
| Previous Owner | Riley Michael C | $138,500 | |
| Previous Owner | Riley Michael C | $20,000 | |
| Previous Owner | Ankrum Robert D | $11,000 |
We collect this data history from publicly available records. To have your information removed, we recommend requesting removal directly through your county’s website.
| Date | Event | Price | List to Sale | Price per Sq Ft |
|---|---|---|---|---|
| 04/17/2023 04/17/23 | Sold | $540,000 | +9.1% | $318 / Sq Ft |
| 03/08/2023 03/08/23 | Pending | -- | -- | -- |
| 03/05/2023 03/05/23 | For Sale | $495,000 | -- | $291 / Sq Ft |
We collect this data history from publicly available records. To have your information removed, we recommend requesting removal directly through your county’s website.
| Year | Tax Paid | Tax Assessment Tax Assessment Total Assessment is a certain percentage of the fair market value that is determined by local assessors to be the total taxable value of land and additions on the property. | Land | Improvement |
|---|---|---|---|---|
| 2025 | $2,704 | -- | ||
| 2024 | $2,367 | -- | ||
| 2023 | $2,367 | $0 | $0 | $0 |
| 2022 | $2,292 | $172,065 | $0 | $0 |
| 2021 | $2,314 | $167,053 | $0 | $0 |
| 2020 | $2,304 | $164,747 | $0 | $0 |
| 2019 | $2,258 | $161,043 | $0 | $0 |
| 2018 | $2,222 | $158,040 | $0 | $0 |
| 2017 | $2,199 | $154,789 | $0 | $0 |
| 2016 | $2,176 | $151,605 | $0 | $0 |
| 2015 | $2,212 | $150,551 | $0 | $0 |
| 2014 | $2,199 | $149,356 | $0 | $0 |
Seller's Agent in 2023
Gwen Campbell
COASTAL PROPERTIES GROUP INTERNATIONAL
(727) 741-7260
74 Total Sales
Buyer's Agent in 2023
Terry Tillung
EXP REALTY LLC
(727) 560-8819
270 Total Sales
Source: Stellar MLS
MLS Number: U8192639
APN: 14-28-16-73082-000-1000
Disclaimer: Certain information contained herein is derived from information provided by parties other than Homes.com. All information provided is deemed reliable, but is not guaranteed to be accurate and should be independently verified.
All data is obtained from various sources and may not have been verified by broker or MLS GRID. Supplied Open House Information is subject to change without notice. All information should be independently reviewed and verified for accuracy. Properties may or may not be listed by the office/agent presenting the information. Some IDX listings have been excluded from this website. IDX information is provided exclusively for personal, non-commercial use, and may not be used for any purpose other than to identify prospective properties consumers may be interested in purchasing. Information is deemed reliable but not guaranteed.
Listings courtesy of Stellar MLS as distributed by MLS GRID.
Based on information submitted to the MLS GRID
Listing Information presented by local MLS brokerage: Ten-X - (888)-952-6393
Ask me questions while you tour the home.