NOT LISTED FOR SALE

429 Deer Run Cir Salem, VA 24153

Salem Area

Estimated Value: $521,631

4 Beds
3 Baths
2,531 Sq Ft
$206/Sq Ft Est. Value

Sale Details

Date Sold: October 21, 2024

Last sale price $450,950 $178 Per Sq Ft

Est. 16% increase in value since last sale

Current estimated payment $3,490 / mo

4 Days on Market

About This Home

As of October 2024

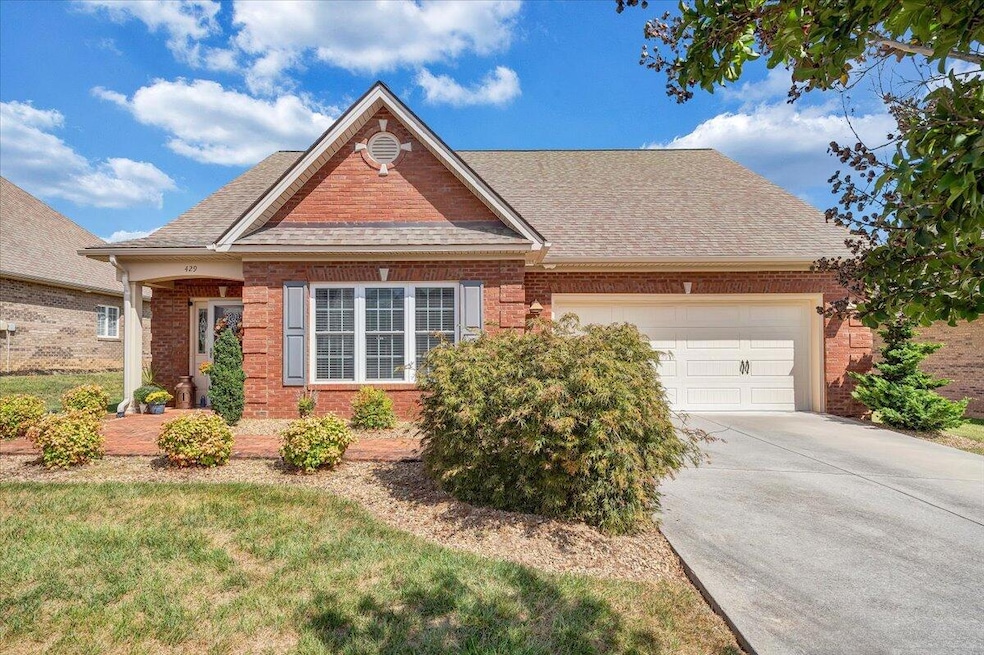
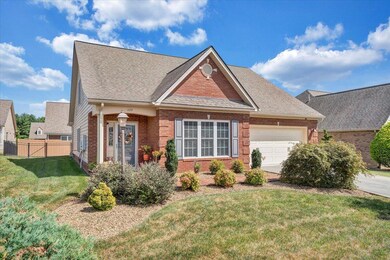
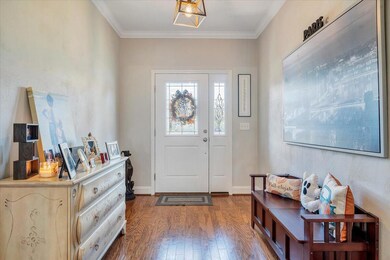
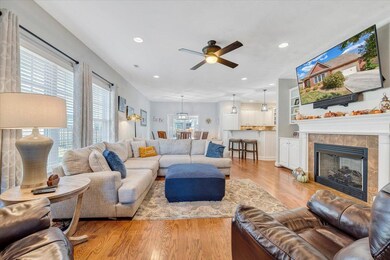
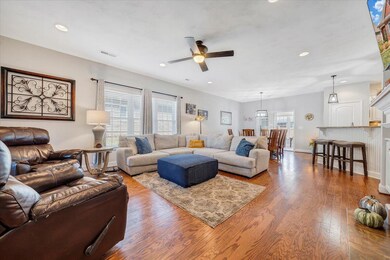
This truly exceptional property offers an easy living patio home lifestyle with bonus space! Rarely do you find a design that offers true one level living plus finished upper level space for family or guests. Beautifully appointed and located in an exceptionally convenient location with quick access to downtown Salem or I-81.

Last Agent to Sell the Property

Janie Whitlow

THE REAL ESTATE GROUP License #0225044674 Listed on: 09/04/2024

Last Buyer's Agent

Vickie Clarke

MKB, REALTORS® License #0225096040

MKB, REALTORS®
Create a Home Valuation Report for This Property
The Home Valuation Report is an in-depth analysis detailing your home's value as well as a comparison with similar homes in the area

Home Details

Home Type

  • Single Family

Year Built

  • Built in 2011

Lot Details

  • 6,534

HOA Fees

  • $115 per month

Schools

  • West Salem Elementary School
  • Salem High School

Additional Features

  • Built-In Microwave
  • Laundry on main level
  • Forced Air Heating System

Home Details

Home Type

Single Family

Year Built

Built in 2011

Lot Details

6,534 Sq Ft Lot

HOA Fees

$115 per month

Listing Details

  • Interior Features: Bookcases, Walk-In Closet(s)
  • Heating System: Forced Air Gas
  • Type: Residential
  • Property Subtype 1: Single Family Residence
  • Major Appliances: Microwave Oven (Built In)
  • Cooling System: Central Air
  • LaundryLaundryEntryLevel: 1
  • Lot Size Acres: 0.15
  • Lot Size: 67.50x100
  • MLS Status: Closed
  • Standard Status: Closed
  • Subdivision Name: North Oaks
  • Architectural Style: Patio
  • Property Attached Yn: No
  • ApprovalStatus: Yes
  • DelayedMarketingYN: No
  • OriginatingSystemPlatformID: T00000052
  • OriginatingSystemPlatformName: Flexmls
  • SourceSystemPlatformID: T00000052
  • SourceSystemPlatformName: Flexmls
  • ListAgentNationalAssociationId: 89217438
  • BuyerAgentNationalAssociationId: 848060671
  • Contract Information: Lock Box: RVAR
  • General Property Description: Construction Status: Completed
  • General Property Description: Entry Above Grd Fin SQFT: 1731.0
  • General Property Description: Prim. Covered Prking: Garage Attached
  • General Property Description: Residential Type: Attached
  • General Property Description: Total Above Grd Fin SQFT: 2531
  • General Property Description: Upper Above Grd Fin SQFT: 800.0
  • General Property Description: Water Class: N/A
  • Interior Features: Bookcases, Walk-In Closet(s)
  • Location, Legal & Taxes: Condo Assoc Y/N: No
  • Location, Legal & Taxes: Major Area: 03 - City of Salem
  • Location, Legal & Taxes: Subdivision Map: North Oaks
  • Misc Features: Maint-Free Exterior, Paved Road, Underground Util
  • Sewer Description: Public Sewer
  • Showing Instructions: Appointment
  • Water Heater Type: Tank
  • Internet Access: Fiber
  • Water Htr Energy: Natural Gas
  • Contract Information: Lock Box Hours: Day Time
  • Status Change Info: How Sold: Conventional
  • Location, Legal & Taxes: POA/Condo Contact Name: Georgia Lee Cort
  • Special Features: VirtualTour
  • Property Sub Type: Detached

Interior Features

  • Sewer: Public Sewer
  • Full Bathrooms: 3
  • Total Bedrooms: 4
  • Door Features: Fiberglass, Insulated Storm
  • Fireplace Features: Great Room, Gas Log
  • Fireplaces: 1
  • Fireplace: Yes
  • Flooring: Carpet, Tile, Wood
  • Main Level Bathrooms: 2
  • Main Level Bedrooms: 2
  • Window Features: Insulated Windows, Tilt-In
  • BathroomsTotalDecimal: 3.0
  • General Property Description: Basement Y/N: No
  • Primary Bedrooms: Primary BR Entry Lvl: 1

Exterior Features

  • Fencing: Fenced
  • Lot Features: Level
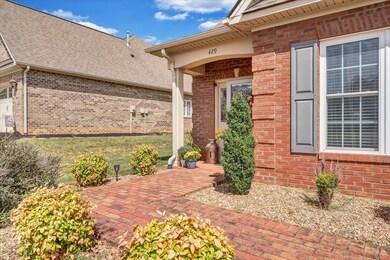
  • Construction Type: Brick, Vinyl Siding
  • Foundation Details: Slab
  • Patio And Porch Features: Screened Porch, Patio
  • Exterior Doors: Fiberglass, Insulated Storm

Garage/Parking

  • Attached Garage: No
  • Covered Parking Spaces: 2.0
  • Open Parking Spaces: 2.0
  • Parking Features: Paved Driveway, Garage Door Opener

Utilities

  • Cooling Y N: Yes
  • Heating Yn: Yes
  • Utilities: Underground Utilities
  • Water Source: Public

Condo/Co-op/Association

  • Association Fee: 115.0
  • Association Fee Frequency: Monthly
  • Phone: 540-890-3565
  • Association: Yes

Schools

  • Middle Or Junior School: Andrew Lewis

Lot Info

  • Lot Size Sq Ft: 6534.0
  • Parcel #: 40-1-5
  • Lot Description: Level

Building Info

  • Year Built: 2011

Tax Info

  • Tax Annual Amount: 4810.0
  • Tax Block: 0
  • Tax Lot: 68
  • Tax Tract: 2

MLS Schools

  • Elementary School: West Salem
  • HighSchool: Salem High

Ownership History

We collect this data history from publicly available records. To have your information removed, we recommend requesting removal directly through your county’s website.

Date Name Owned For Owner Type

Purchase Details

Listed on
Sep 4, 2024
Closed on
Sep 25, 2024
Sold by
Turpin P Douglas P and Turpin Krin G
Bought by
Seller's Agent
Janie Whitlow
THE REAL ESTATE GROUP
Buyer's Agent
Vickie Clarke
MKB, REALTORS®
List Price
$449,950
Sold Price
$450,950
Premium/Discount to List
$1,000
0.22%
Views
47
Current Estimated Value
$521,631

Home Financials for this Owner

Home Financials are based on the most recent Mortgage that was taken out on this home.
Estimated Appreciation
$70,681
Avg. Annual Appreciation
7.84%
Original Mortgage
$250,950
Outstanding Balance
$245,516
Interest Rate
6.35%
Mortgage Type
New Conventional
Estimated Equity
$276,115

Purchase Details

Closed on
Jun 28, 2011
Sold by
Innsbrooke Llc
Bought by
Turpin Ii P Douglas and Turpin Krin G

Home Financials for this Owner

Home Financials are based on the most recent Mortgage that was taken out on this home.
Original Mortgage
$265,000
Interest Rate
4.5%
Mortgage Type
New Conventional

Purchase Details

Closed on
Jun 8, 2010
Sold by
North Oaks L L C
Bought by
Innsbrooke Llc

Home Financials for this Owner

Home Financials are based on the most recent Mortgage that was taken out on this home.
Original Mortgage
$208,000
Interest Rate
4.98%
Mortgage Type
Credit Line Revolving
Source: Public Records

Home Values in the Area

Source: Public Records

Average Home Value in this Area


Source: Public Records

Agents Specializing in Salem, VA

See All Agents

Purchase History

We collect this data history from publicly available records. To have your information removed, we recommend requesting removal directly through your county’s website.

Date Buyer Sale Price Title Company
$450,950 Century Title Services
Turpin Ii P Douglas $280,000 Fidelity National Title Insu
Innsbrooke Llc $60,000 Lawyers Title Insurance
Source: Public Records

Mortgage History

We collect this data history from publicly available records. To have your information removed, we recommend requesting removal directly through your county’s website.

Date Status Borrower Loan Amount
Open $250,950
Previous Owner Turpin Krin G $54,900
Previous Owner Turpin Ii P Douglas $265,000
Previous Owner Innsbrooke Llc $208,000
Source: Public Records

Property History

We collect this data history from publicly available records. To have your information removed, we recommend requesting removal directly through your county’s website.

Date Event Price List to Sale Price per Sq Ft
10/21/2024 10/21/24 Sold $450,950 +0.2% $178 / Sq Ft
09/08/2024 09/08/24 Pending -- -- --
09/04/2024 09/04/24 For Sale $449,950 -- $178 / Sq Ft
Source: Roanoke Valley Association of REALTORS®

Tax History

We collect this data history from publicly available records. To have your information removed, we recommend requesting removal directly through your county’s website.

Year Tax Paid Tax Assessment Tax Assessment Total Assessment is a certain percentage of the fair market value that is determined by local assessors to be the total taxable value of land and additions on the property. Land Improvement
2026 $4,880 $420,700 $65,300 $355,400
2025 $2,394 $405,700 $62,700 $343,000
2024 $2,405 $400,900 $60,200 $340,700
2023 $4,476 $373,000 $57,700 $315,300
2022 $4,004 $333,700 $52,700 $281,000
2021 $3,886 $323,800 $50,200 $273,600
2020 $3,787 $315,600 $50,200 $265,400
2019 $3,689 $307,400 $50,200 $257,200
2018 $3,544 $300,300 $45,200 $255,100
2017 $3,505 $297,000 $45,200 $251,800
2016 $3,505 $297,000 $45,200 $251,800
2015 $3,223 $273,100 $42,500 $230,600
2014 $3,223 $273,100 $42,500 $230,600
Source: Public Records

Agents Affiliated with this Home

  • Section Image
  • Section Image
See All Agents

Map

Source: Roanoke Valley Association of REALTORS®

MLS Number: 910662

Roanoke Valley Association of REALTORS®

APN: 40-1-5

Your Personal Tour Guide

Ask me questions while you tour the home.