
Seller's Agent in 2025
Roberta Nebus
Real Estate One
(248) 345-0362
36 Total Sales
Estimated Value: $251,000 - $424,000
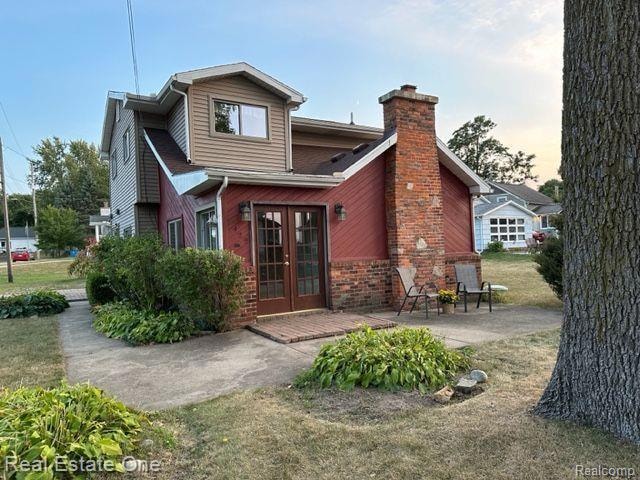
The Owner is willing to transfer her shared ownership of a 10 ft strip of land from Egan Highway to the middle of Wampler's Lake with this sale. This charming, three bedroom, two bath home has space for everyone. The first floor is open and airy, perfect for entertaining friends and family. The remodeled kitchen is spacious with a pantry and lots of cabinet and counter space. Adjacent and open to the kitchen is the large dining room, making it ideal for large family gatherings. In the living room, picture friends and famiy around the beautiful 2019-built gas fireplace on those frosty winter nights. The front of the house features a large paver patio that faces the lake, perfect for sipping coffee in the morning while enjoying the view. Across the street, your lake access opens the way to kayaking, swimming or just floating on the lake. Public Lake access with boat launch is just down Egan Hwy by local favorite, Jerry's Restaurant. Hayes State Park with its spacious beach and boat dock is just a mile away. In close proximity are restaurants, shopping and local attractions. Wampler's Lake has been called a "Jewel of a Lake". The main floor bath was just renovated. There is a 2nd full bathroom with large linen closet along with the three bedrooms on the 2nd floor. The roof, windows and mechanicals have lots of life remaining. All appliances are included. This home has numerous windows that allow for a spectacular amount of natural light. There is a large finished attic for storage that is accessed through the primary bedroom closet. The handy shed in the backyard will help with storage of water toys. The outside of the has justhome been fully refreshed. The laundry room outside access door and frame has just been replaced. This home shows larger than stated square footage. Homes on Wampler's have been owned by many of the same families for generations and are not often for sale. Buying a home in the irish Hills is a rare opportunity that should not be missed. Listing agent is related to the seller.
Last Agent to Sell the Property
Real Estate One-WB/FH License #6501367931 Listed on: 04/03/2025
We collect this data history from publicly available records. To have your information removed, we recommend requesting removal directly through your county’s website.
We collect this data history from publicly available records. To have your information removed, we recommend requesting removal directly through your county’s website.
| Date | Buyer | Sale Price | Title Company |
|---|---|---|---|
| -- | None Available | ||
| $143,000 | -- |
We collect this data history from publicly available records. To have your information removed, we recommend requesting removal directly through your county’s website.
| Date | Status | Borrower | Loan Amount |
|---|---|---|---|
| Open | $20,680 |
We collect this data history from publicly available records. To have your information removed, we recommend requesting removal directly through your county’s website.
| Date | Event | Price | List to Sale | Price per Sq Ft |
|---|---|---|---|---|
| 06/25/2025 06/25/25 | Sold | $225,000 | -6.3% | $147 / Sq Ft |
| 06/03/2025 06/03/25 | Pending | -- | -- | -- |
| 04/04/2025 04/04/25 | For Sale | $240,000 | 0.0% | $157 / Sq Ft |
| 04/03/2025 04/03/25 | Price Changed | $240,000 | -- | $157 / Sq Ft |
We collect this data history from publicly available records. To have your information removed, we recommend requesting removal directly through your county’s website.
| Year | Tax Paid | Tax Assessment Tax Assessment Total Assessment is a certain percentage of the fair market value that is determined by local assessors to be the total taxable value of land and additions on the property. | Land | Improvement |
|---|---|---|---|---|
| 2026 | $2,432 | $165,000 | $0 | $0 |
| 2025 | $1,015 | $153,200 | $0 | $0 |
| 2023 | $10 | $114,500 | $0 | $0 |
| 2022 | $2,147 | $102,100 | $0 | $0 |
| 2021 | $2,121 | $93,500 | $0 | $0 |
| 2020 | $2,050 | $94,600 | $0 | $0 |
| 2019 | $207,526 | $74,200 | $0 | $0 |
| 2018 | $1,905 | $74,235 | $0 | $0 |
| 2017 | $1,810 | $70,109 | $0 | $0 |
| 2016 | $1,797 | $70,147 | $0 | $0 |
| 2014 | -- | $69,544 | $0 | $0 |
Seller's Agent in 2025
Roberta Nebus
Real Estate One
(248) 345-0362
36 Total Sales
Buyer's Agent in 2025
Bill Schlueter
Gil Henry & Associates
(517) 366-9201
32 Total Sales
Source: Realcomp
MLS Number: 20250022734
APN: CA0-620-1460-00
Disclaimer: Certain information contained herein is derived from information provided by parties other than Homes.com. All information provided is deemed reliable, but is not guaranteed to be accurate and should be independently verified.
IDX provided courtesy of Realcomp II Ltd. via Ten-X and MLS
Copyright 2026 Realcomp II Ltd. Shareholders
IDX information is provided exclusively for consumers' personal, noncommercial use and may not be used for any purpose other than to identify prospective properties consumers may be interested in purchasing. The accuracy of all information, regardless of source, is not guaranteed or warranted. All information should be independently verified.
Listing Information presented by local MLS brokerage: Ten-X, local REALTOR®- Arlene Richardson - (888)-952-6393
Ask me questions while you tour the home.