
Bob Washburn
Compass Realty Group
(913) 386-5792
124 Total Sales
1 in Gardner-Edgerton
$300,000 Price
Estimated Value: $327,043
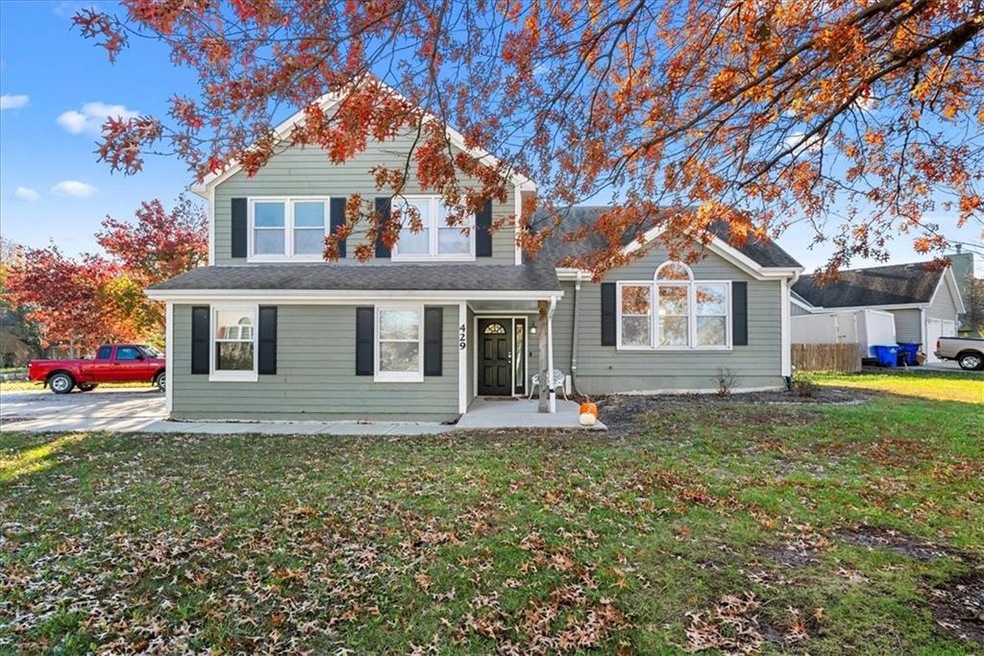
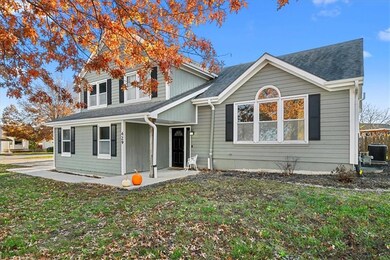
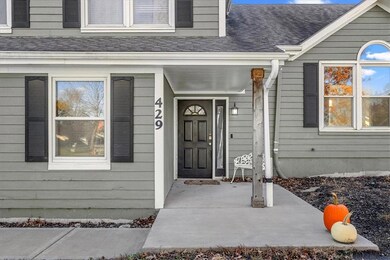
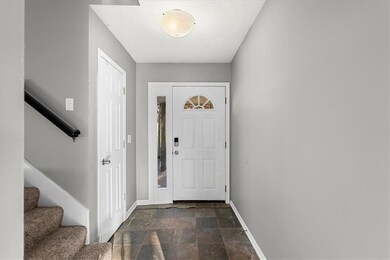
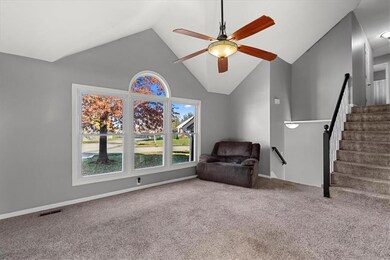
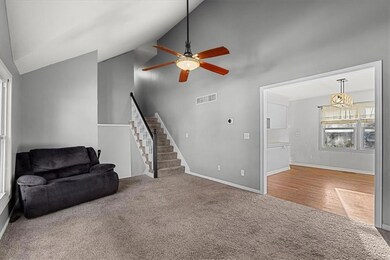
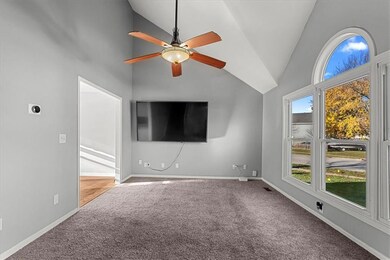
Located on a prime corner lot in Gardner, Kansas, this spacious 4-bedroom, 2.5-bath home offers great potential for buyers looking to add some sweat equity. The home features brand-new luxury vinyl flooring on the main level and in the basement, providing a solid foundation for further updates. The kitchen is equipped with stainless steel appliances, updated countertops, and plenty of cabinetry for storage. The master suite includes a walk-in closet and a private en-suite bathroom with a double vanity and separate shower. Three additional bedrooms and 2.5 bathrooms offer ample space for your family’s needs, and a convenient main-floor laundry room adds to the home’s functionality. Outside, you'll find a large fenced backyard with a fantastic shed that can be used for storage, a workshop, or additional creative space. The home does have foundation issues, which are reflected in the asking price, but with the right investment and repairs, this property offers an excellent opportunity to build equity. The attached 2-car garage provides plenty of space for parking and storage. Conveniently located near local schools, parks, shopping, and dining, with easy access to major highways for quick commutes to Kansas City and beyond. Schedule a tour today and see the possibilities this home has to offer.
Last Agent to Sell the Property
ReeceNichols - Country Club Plaza Brokerage Phone: 913-522-2365 License #00243731 Listed on: 11/01/2024
We collect this data history from publicly available records. To have your information removed, we recommend requesting removal directly through your county’s website.
Bob Washburn
Compass Realty Group
(913) 386-5792
124 Total Sales
1 in Gardner-Edgerton
$300,000 Price
Ruth Miressi
ReeceNichols - Lees Summit
(816) 844-6411
90 Total Sales
2 in Gardner-Edgerton
$250K - $421K Price Range
Tricia Henson
Keller Williams Southland
(816) 307-0205
115 Total Sales
1 in Gardner-Edgerton
$290,000 Price
Lynne Matile
ReeceNichols - Overland Park
(539) 800-2493
135 Total Sales
3 in Gardner-Edgerton
$296K - $1.4M Price Range
Rick Binkley
Compass Realty Group
(913) 386-5597
98 Total Sales
3 in Gardner-Edgerton
$325K - $606K Price Range
Nancy Kirk Matthew
Compass Realty Group
(913) 386-6527
75 Total Sales
27 in Gardner-Edgerton
$225K - $3.8M Price Range
We collect this data history from publicly available records. To have your information removed, we recommend requesting removal directly through your county’s website.
| Date | Buyer | Sale Price | Title Company |
|---|---|---|---|
| -- | Platinum Title | ||
| Nichols Rachel E | -- | Meridian Title Company | |
| Cody Eric L | -- | Chicago Title |
We collect this data history from publicly available records. To have your information removed, we recommend requesting removal directly through your county’s website.
| Date | Status | Borrower | Loan Amount |
|---|---|---|---|
| Open | $304,385 | ||
| Closed | Nichols Rachel E | $274,928 |
We collect this data history from publicly available records. To have your information removed, we recommend requesting removal directly through your county’s website.
| Date | Event | Price | List to Sale | Price per Sq Ft | Prior Sale |
|---|---|---|---|---|---|
| 01/02/2025 01/02/25 | Sold | -- | -- | -- | |
| 11/22/2024 11/22/24 | Pending | -- | -- | -- | |
| 11/01/2024 11/01/24 | For Sale | $320,000 | +10.3% | $148 / Sq Ft | |
| 08/06/2021 08/06/21 | Sold | -- | -- | -- | View Prior Sale |
| 07/09/2021 07/09/21 | Pending | -- | -- | -- | |
| 07/04/2021 07/04/21 | Price Changed | $290,000 | -2.0% | $134 / Sq Ft | |
| 06/23/2021 06/23/21 | For Sale | $296,000 | +64.5% | $137 / Sq Ft | |
| 01/23/2014 01/23/14 | Sold | -- | -- | -- | View Prior Sale |
| 12/11/2013 12/11/13 | Pending | -- | -- | -- | |
| 09/26/2013 09/26/13 | For Sale | $179,900 | -- | $82 / Sq Ft |
We collect this data history from publicly available records. To have your information removed, we recommend requesting removal directly through your county’s website.
| Year | Tax Paid | Tax Assessment Tax Assessment Total Assessment is a certain percentage of the fair market value that is determined by local assessors to be the total taxable value of land and additions on the property. | Land | Improvement |
|---|---|---|---|---|
| 2025 | $4,290 | $35,420 | $7,222 | $28,198 |
| 2024 | $4,595 | $37,513 | $7,222 | $30,291 |
| 2023 | $4,365 | $34,673 | $7,222 | $27,451 |
| 2022 | $4,159 | $32,671 | $6,057 | $26,614 |
| 2021 | $3,937 | $29,659 | $5,503 | $24,156 |
| 2020 | $3,744 | $27,554 | $5,001 | $22,553 |
| 2019 | $3,607 | $26,944 | $4,342 | $22,602 |
| 2018 | $3,538 | $25,886 | $4,342 | $21,544 |
| 2017 | $3,112 | $23,000 | $3,773 | $19,227 |
| 2016 | $2,845 | $20,895 | $3,773 | $17,122 |
| 2015 | $2,695 | $20,125 | $3,773 | $16,352 |
| 2013 | -- | $16,537 | $3,773 | $12,764 |
ZR
Seller's Agent in 2025
Zach Rampy
ReeceNichols - Country Club Plaza
(913) 522-2365
3 in this area
107 Total Sales
ML
Buyer's Agent in 2025
Marlena Lac Kamp
Platinum Realty LLC
(913) 343-5134
3 in this area
15 Total Sales
TT
Seller's Agent in 2021
Team RE Team
EXP Realty LLC
Seller Co-Listing Agent in 2021
Suzie Savage
EXP Realty LLC
(913) 219-7580
3 in this area
54 Total Sales
Buyer's Agent in 2021
Mike O Dell
Real Broker, LLC
(913) 599-6363
4 in this area
292 Total Sales
AD
Seller's Agent in 2014
Angie Dunbar
EXP Realty LLC
Source: Heartland MLS
MLS Number: 2518216
APN: CP83500000-0010
Disclaimer: Certain information contained herein is derived from information provided by parties other than Homes.com. All information provided is deemed reliable, but is not guaranteed to be accurate and should be independently verified.
All data is obtained from various sources and may not have been verified by broker or MLS GRID. Supplied Open House Information is subject to change without notice. All information should be independently reviewed and verified for accuracy. Properties may or may not be listed by the office/agent presenting the information. Some IDX listings have been excluded from this website. Prices displayed on all Sold listings are the Last Known Listing Price and may not be the actual selling price.
Listings courtesy of Heartland MLS as distributed by MLS GRID.
Based on information submitted to the MLS GRID
Listing Information presented by local MLS brokerage: TEN-X, INC., local REALTOR®- Arlene Richardson - (888) 952-6393
Ask me questions while you tour the home.