
Chris Facello
Responds Quickly
Carolina One Real Estate
(864) 385-1496
384 Total Sales
1 in Westside
$450,000 Price
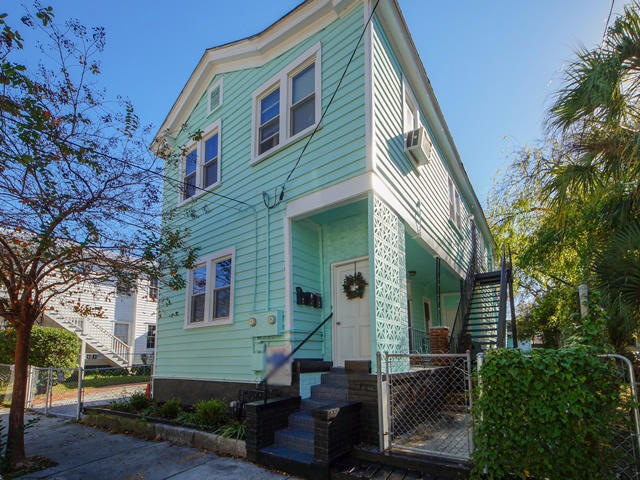

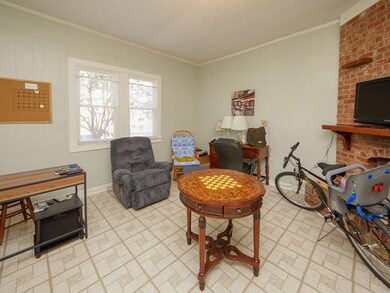
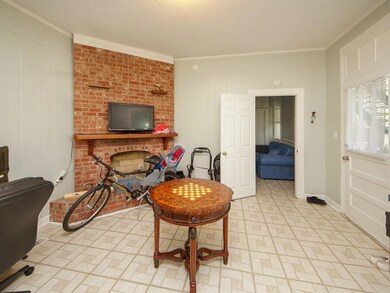
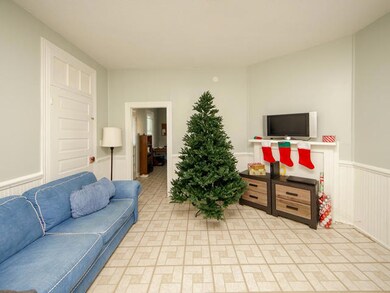
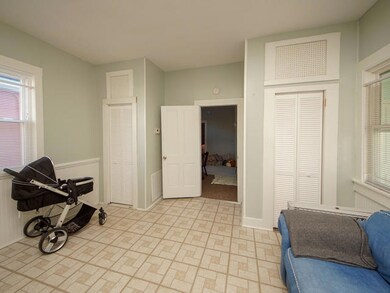
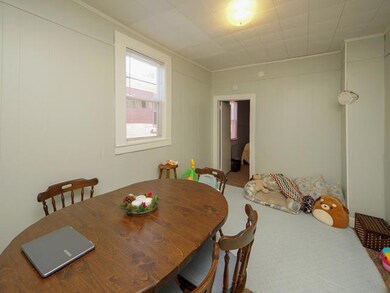
TRIPLEX generating $4250/mnth gross rent. Two separate buildings each apartment has separate electric, gas and water meters. Front building is an 1845sft traditional Charleston single with two apartments. The downstairs has a formal living, separate dining, large kitchen, two bedrooms and one bath. With multiple entry doors and ample rooms there is space for future reconfiguration to add a second bathroom or possibly reconfigure to a third bedroom. Flooring is a mix of wood, carpet and vinyl. All appliances convey including washer and dryer. This apartment has central heat and air.Upstairs apartment is two bedrooms and one bath. This apartment has wood and vinyl flooring. All appliances convey including washer and dryer. Window air-conditioning units convey.Second buiSecond building is a 590sft single story cottage with one bedroom and one bath. Kitchen and living have an open flow and there is also a bonus office space. Excellent layout. Heat and air-conditioning is by window units which convey.
Property has had a number of updates in past few years including: Replaced plumbing mainline from Cottage to street. Replaced Cottage plumbing, electric and water heater. Replaced Cottage roof. Significant siding replacement on Main Building & Cottage. Repainted both buildings.
Located in an AE13 flood zone. Elevation Certificates are available. Current flood insurance policies are $726/yr front building and $520/yr back building.
Property is being sold strictly AS IS. Tenant leases expire between May 31 and July 28, 2019.
Last Agent to Sell the Property
AgentOwned Realty Charleston Group License #48140 Listed on: 12/05/2018
Chris Facello
Carolina One Real Estate
(864) 385-1496
384 Total Sales
1 in Westside
$450,000 Price
Andrea Ulmer
Coldwell Banker Realty
(843) 738-1457
91 Total Sales
1 in Westside
$622,500 Price
Stella Tuten
Keller Williams Realty Charleston West Ashley
(854) 202-9192
64 Total Sales
2 in Westside
$1M - $1.4M Price Range
Scott Baskin
Keller Williams Realty Charleston West Ashley
(854) 202-9701
230 Total Sales
2 in Westside
$635K - $732K Price Range
Brian Beatty
Keller Williams Realty Charleston
(843) 203-0647
241 Total Sales
1 in Westside
$845,000 Price
Stephen McManus
Real Broker, LLC
(843) 823-1496
33 Total Sales
1 in Westside
$257,000 Price
We collect this data history from publicly available records. To have your information removed, we recommend requesting removal directly through your county’s website.
| Date | Event | Price | List to Sale | Price per Sq Ft |
|---|---|---|---|---|
| 03/15/2019 03/15/19 | Sold | $450,000 | -- | $185 / Sq Ft |
Seller's Agent in 2019
Jennifer Lepage
AgentOwned Realty Charleston Group
(843) 478-2600
5 in this area
90 Total Sales
Source: CHS Regional MLS
MLS Number: 18032219
Disclaimer: Certain information contained herein is derived from information provided by parties other than Homes.com. All information provided is deemed reliable, but is not guaranteed to be accurate and should be independently verified.
The information is being provided by Charleston Trident MLS. Information deemed reliable but not guaranteed. Information is provided for consumers' personal, non-commercial use, and may not be used for any purpose other than the identification of potential properties for purchase. © 2026 Charleston Trident MLS. All Rights Reserved
Ask me questions while you tour the home.