H
Seller's Agent in 2024
Henry Hautau
Compass
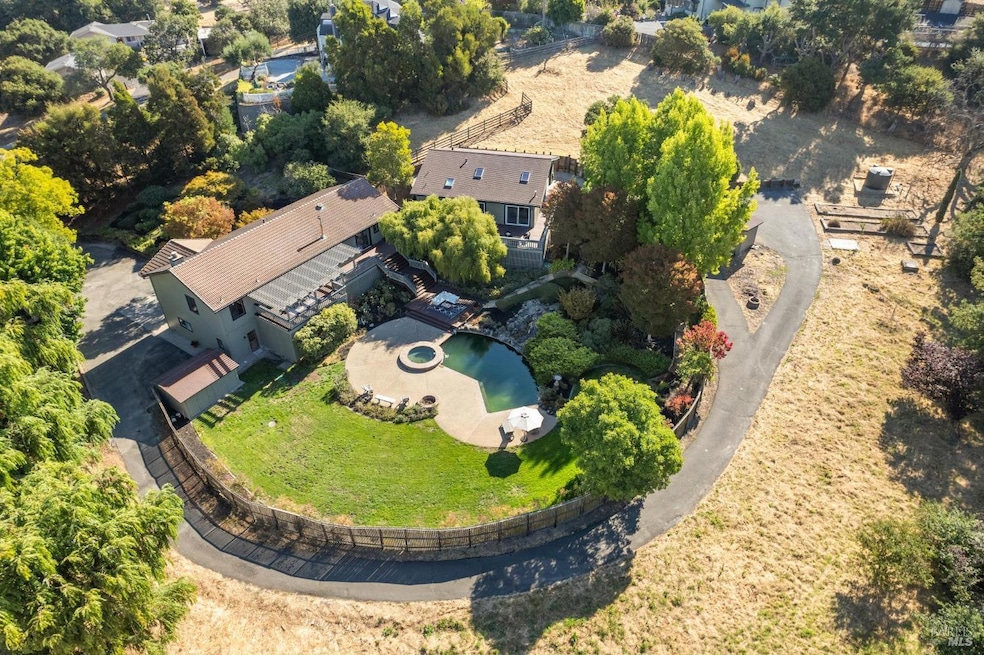
429 Skillman Lane, situated 1/4 mile from Petaluma Blvd, a spectacular country setting, private & turnkey, with all you could ever want on this 2-acre property. The primary residence offers 4 bedrooms, 2.5 baths, formal living & dining rooms and an open kitchen overlooking a 2nd dining area, family room & views of the exterior deck, rear yard & open space. Large primary suite, with walk-in closet & similarly spacious primary bath. There is plentiful storage in this home, along with an attached 2 car garage, large mud room, separate laundry room, along with a temperature-controlled wine room. The second residence is spacious with high ceilings, a large bedroom, and its own bath, as well as sizeable living space sporting an open kitchen, dining area, living area, an open loft running the full length of this room & two sets of French doors opening to exterior yard. Each home offers spacious deck space that is private from the other, but easily accessible between the two, & both offer access to the landscaped yard, gardens, pool & expansive deck areas. Additionally, this property offers a sizeable workshop with 1/2 bath & office, as well as 2nd floor, accessible storage. The land offers horse or farming potential, as well as a covered dog run. Don't miss this property..it has it all!
Last Agent to Sell the Property
Henry Hautau
Compass License #01782252 Listed on: 09/03/2024

Last Buyer's Agent
Scott Raaka
W Real Estate License #01951173
We collect this data history from publicly available records. To have your information removed, we recommend requesting removal directly through your county’s website.
We collect this data history from publicly available records. To have your information removed, we recommend requesting removal directly through your county’s website.
| Date | Buyer | Sale Price | Title Company |
|---|---|---|---|
| $2,195,000 | First American Title | ||
| -- | None Available | ||
| -- | Old Republic Title Company | ||
| -- | Old Republic Title Company | ||
| -- | None Available | ||
| -- | -- | ||
| -- | -- | ||
| $450,000 | Fidelity National Title |
We collect this data history from publicly available records. To have your information removed, we recommend requesting removal directly through your county’s website.
| Date | Status | Borrower | Loan Amount |
|---|---|---|---|
| Previous Owner | $185,000 |
We collect this data history from publicly available records. To have your information removed, we recommend requesting removal directly through your county’s website.
| Date | Event | Price | List to Sale | Price per Sq Ft |
|---|---|---|---|---|
| 09/12/2024 09/12/24 | Sold | $2,195,000 | 0.0% | $489 / Sq Ft |
| 09/05/2024 09/05/24 | Pending | -- | -- | -- |
| 09/03/2024 09/03/24 | For Sale | $2,195,000 | -- | $489 / Sq Ft |
We collect this data history from publicly available records. To have your information removed, we recommend requesting removal directly through your county’s website.
| Year | Tax Paid | Tax Assessment Tax Assessment Total Assessment is a certain percentage of the fair market value that is determined by local assessors to be the total taxable value of land and additions on the property. | Land | Improvement |
|---|---|---|---|---|
| 2025 | $22,920 | $2,029,678 | $1,217,938 | $811,740 |
| 2024 | $8,524 | $750,977 | $333,764 | $417,213 |
| 2023 | $8,524 | $736,253 | $327,220 | $409,033 |
| 2022 | $8,210 | $721,817 | $320,804 | $401,013 |
| 2021 | $8,022 | $707,664 | $314,514 | $393,150 |
| 2020 | $8,073 | $700,409 | $311,290 | $389,119 |
| 2019 | $7,945 | $686,677 | $305,187 | $381,490 |
| 2018 | $7,585 | $673,213 | $299,203 | $374,010 |
| 2017 | $7,462 | $660,014 | $293,337 | $366,677 |
| 2016 | $7,227 | $647,074 | $287,586 | $359,488 |
| 2015 | $7,058 | $637,356 | $283,267 | $354,089 |
| 2014 | $6,843 | $624,872 | $277,719 | $347,153 |
H
Seller's Agent in 2024
Henry Hautau
Compass
S
Buyer's Agent in 2024
Scott Raaka
W Real Estate
L
Buyer Co-Listing Agent in 2024
Leigh Glaser
Coldwell Banker Realty
(415) 897-3000
11 Total Sales
Source: Bay Area Real Estate Information Services (BAREIS)
MLS Number: 324069624
APN: 048-075-036
Disclaimer: Certain information contained herein is derived from information provided by parties other than Homes.com. All information provided is deemed reliable, but is not guaranteed to be accurate and should be independently verified.
Listing information deemed reliable but not guaranteed. Copyright 2026 Bay Area Real Estate Information Services, Inc. All Right Reserved.
Ask me questions while you tour the home.