
Tim S. Wang
Legacy Real Estate & Assoc.
(510) 513-4427
138 Total Sales
16 in Irvington
$770K - $1.5M Price Range

Estimated Value: $1,497,391
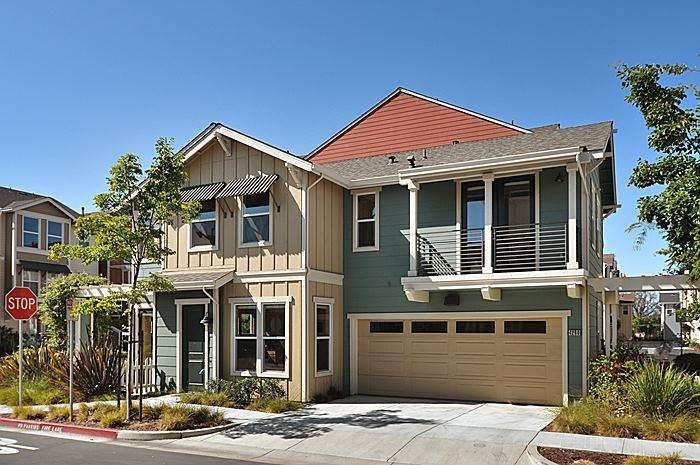
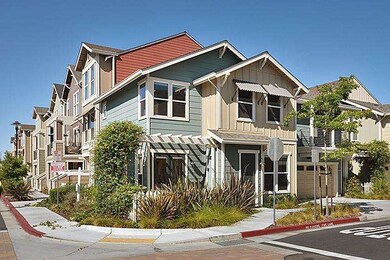
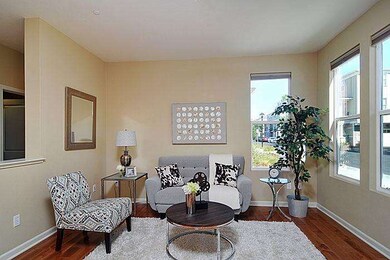
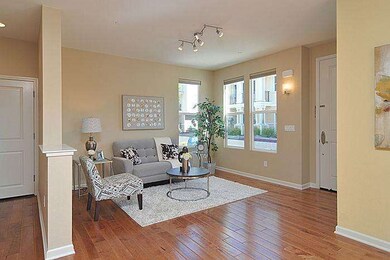
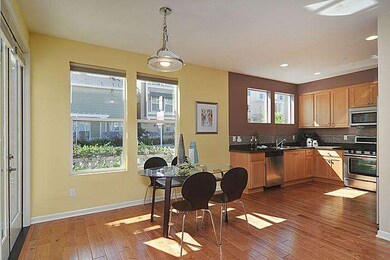
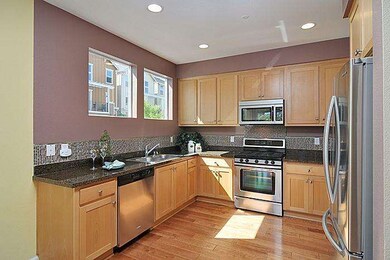
Newer 2-story, single-house-like condo/townhome in prime Irvington. End unit. Sunny and bright. Open floor plan. Good for 1st home buyer or investor. Top-rated schools(Hirsch, Horner, Irvington). Fridge, washer and dryer included. Low HOA fee $260. Attached 2 car garage. Updated kitchen.
Last Agent to Sell the Property
Meesun Kang
Prima Investment Group Inc. License #01726460 Listed on: 07/21/2015
Last Buyer's Agent
Trieu Tran
STP Real Estate Services License #01883697
We collect this data history from publicly available records. To have your information removed, we recommend requesting removal directly through your county’s website.
Tim S. Wang
Legacy Real Estate & Assoc.
(510) 513-4427
138 Total Sales
16 in Irvington
$770K - $1.5M Price Range
Amol Heda
KW Bay Area Estates
(669) 221-8510
50 Total Sales
1 in Irvington
$828,000 Price
Brenda Avilla-Kintz
Realty ONE Group American
(669) 236-3614
43 Total Sales
1 in Irvington
$850,000 Price
Alana George
Intero Real Estate Services
(650) 668-4213
44 Total Sales
1 in Irvington
$1,249,000 Price
Michael Hyles
Re/Max 1st Choice
(925) 592-3870
21 Total Sales
1 in Irvington
$1,390,000 Price
Angel Huang
Angel Realty & Developments Inc
(916) 415-3885
113 Total Sales
1 in Irvington
$2,180,000 Price
We collect this data history from publicly available records. To have your information removed, we recommend requesting removal directly through your county’s website.
| Date | Buyer | Sale Price | Title Company |
|---|---|---|---|
| -- | None Listed On Document | ||
| $258,500 | Mortgage Connect Lp | ||
| $835,000 | Fidelity National Title Co | ||
| -- | First American Title Company |
We collect this data history from publicly available records. To have your information removed, we recommend requesting removal directly through your county’s website.
| Date | Status | Borrower | Loan Amount |
|---|---|---|---|
| Previous Owner | $517,000 | ||
| Previous Owner | $521,543 | ||
| Previous Owner | $625,600 | ||
| Previous Owner | $624,800 | ||
| Previous Owner | $480,000 | ||
| Previous Owner | $543,127 |
We collect this data history from publicly available records. To have your information removed, we recommend requesting removal directly through your county’s website.
| Date | Event | Price | List to Sale | Price per Sq Ft |
|---|---|---|---|---|
| 08/28/2015 08/28/15 | Sold | $835,000 | +7.1% | $555 / Sq Ft |
| 07/30/2015 07/30/15 | Pending | -- | -- | -- |
| 07/21/2015 07/21/15 | For Sale | $780,000 | -- | $519 / Sq Ft |
We collect this data history from publicly available records. To have your information removed, we recommend requesting removal directly through your county’s website.
| Year | Tax Paid | Tax Assessment Tax Assessment Total Assessment is a certain percentage of the fair market value that is determined by local assessors to be the total taxable value of land and additions on the property. | Land | Improvement |
|---|---|---|---|---|
| 2025 | $11,804 | $988,447 | $296,534 | $691,913 |
| 2024 | $11,804 | $969,067 | $290,720 | $678,347 |
| 2023 | $11,492 | $950,070 | $285,021 | $665,049 |
| 2022 | $11,350 | $931,441 | $279,432 | $652,009 |
| 2021 | $11,072 | $913,180 | $273,954 | $639,226 |
| 2020 | $11,122 | $903,820 | $271,146 | $632,674 |
| 2019 | $10,995 | $886,101 | $265,830 | $620,271 |
| 2018 | $10,782 | $868,733 | $260,620 | $608,113 |
| 2017 | $10,513 | $851,700 | $255,510 | $596,190 |
| 2016 | $10,339 | $835,000 | $250,500 | $584,500 |
| 2015 | $7,663 | $612,950 | $239,850 | $373,100 |
| 2014 | $7,530 | $600,944 | $235,152 | $365,792 |
M
Seller's Agent in 2015
Meesun Kang
Prima Investment Group Inc.
T
Buyer's Agent in 2015
Trieu Tran
STP Real Estate Services
Source: MLSListings
MLS Number: ML81486050
APN: 525-1673-236-00
Disclaimer: Certain information contained herein is derived from information provided by parties other than Homes.com. All information provided is deemed reliable, but is not guaranteed to be accurate and should be independently verified.
Property Information © 2026 MLSListings Inc. All rights reserved. Listing information is deemed reliable but not guaranteed. Certain information contained herein is derived from information which is the licensed property of, and copyrighted by, MLSListings Inc. The viewer acknowledges ownership and validity of its copyright. Information provided is for personal, non-commercial use by a viewer with a bona fide interest in the purchase or sale of real estate of the type being offered via this website or other electronic means. The viewer is prohibited from copying, redistributing or retransmitting any of the data or information provided by MLSListing, Inc.
Ask me questions while you tour the home.