
Janene Parham
Red 1 Realty
(380) 210-4635
204 Total Sales
5 in Obetz-Lockbourne
$180K - $209K Price Range
Estimated Value: $450,850
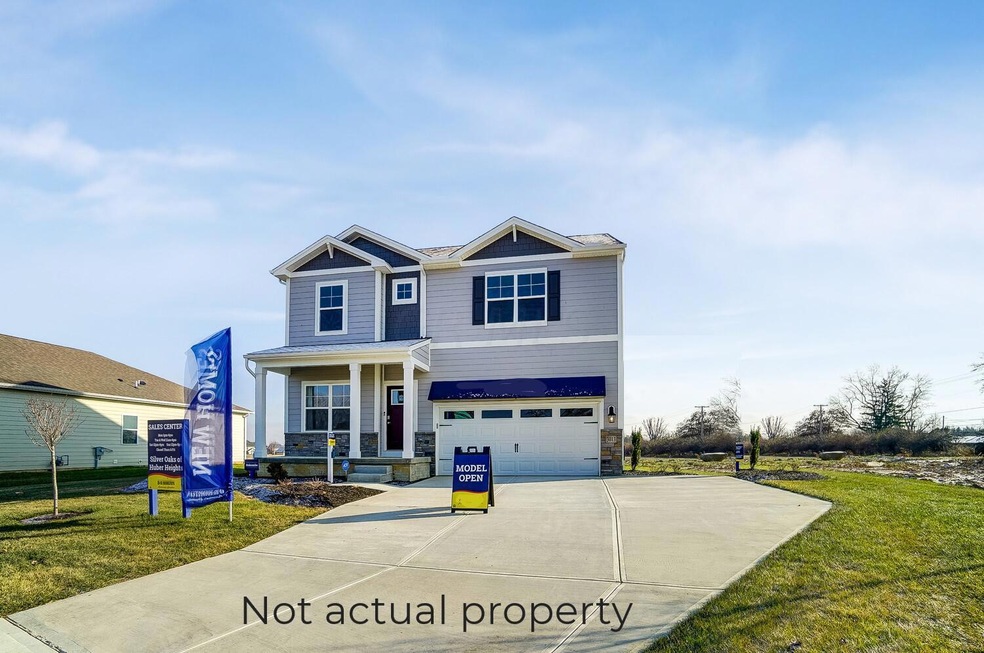
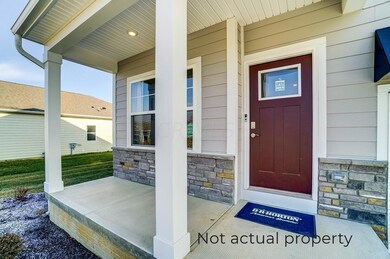
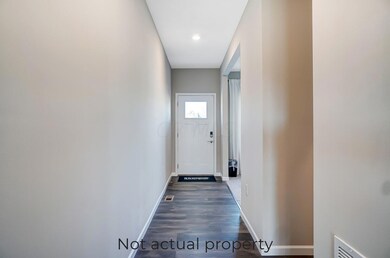
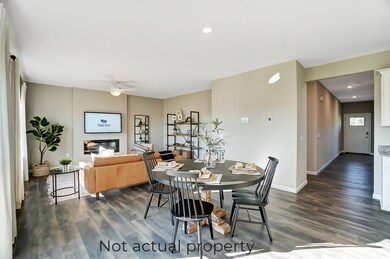
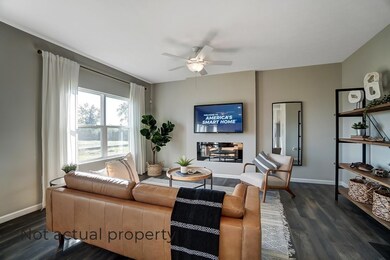
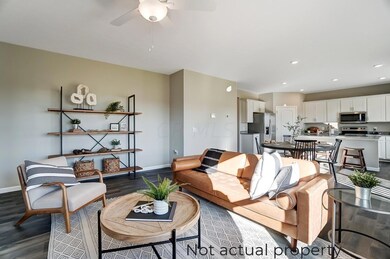
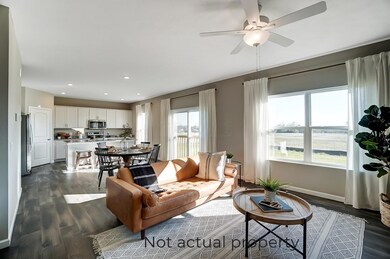
Trendy new Holcombe plan in beautiful Butler Farms. This spacious floorplan with large great room featuring 9 ft ceilings and cozy fireplace is open to a generous kitchen with ample storage and counter space. The oversized island, overlooking the great room allows for extra seating and the granite counters, tile backsplash, trendy cabinet hardware and Revwood flooring make it a chef's dream. This home features a turnback staircase leading to 4 large bedrooms and 2nd floor laundry! The primary bedroom is your private getaway with en suite bathroom and huge walk-in closet. Additional stand out features include full basement (plumbed for bath), upg hard surface flooring throughout, a modern farmhouse front with stone accents & a lovely concrete patio!
Last Agent to Sell the Property
HMS Real Estate License #0000198425 Listed on: 01/17/2022
We collect this data history from publicly available records. To have your information removed, we recommend requesting removal directly through your county’s website.
Janene Parham
Red 1 Realty
(380) 210-4635
204 Total Sales
5 in Obetz-Lockbourne
$180K - $209K Price Range
Kristina Murphy
Howard Hanna Real Estate Svcs
(380) 888-3050
342 Total Sales
2 in Obetz-Lockbourne
$185K - $205K Price Range
Lawrence Gohring
Veterans Plus Real Estate Advisors
(888) 373-9418
46 Total Sales
1 in Obetz-Lockbourne
$305,000 Price
Mary Jo Chulvick
Keller Williams Greater Cols
(380) 333-4648
69 Total Sales
4 in Obetz-Lockbourne
$91K - $220K Price Range
Matt Glanzman
RE/MAX ONE
(380) 777-9813
166 Total Sales
5 in Obetz-Lockbourne
$160K - $373K Price Range
Natalie Morrison
e-Merge Real Estate
(380) 666-3192
264 Total Sales
7 in Obetz-Lockbourne
$220K - $387K Price Range
We collect this data history from publicly available records. To have your information removed, we recommend requesting removal directly through your county’s website.
| Date | Buyer | Sale Price | Title Company |
|---|---|---|---|
| -- | None Listed On Document | ||
| $398,900 | New Title Company Name | ||
| -- | Title First Agency Inc |
We collect this data history from publicly available records. To have your information removed, we recommend requesting removal directly through your county’s website.
| Date | Status | Borrower | Loan Amount |
|---|---|---|---|
| Previous Owner | $408,074 |
We collect this data history from publicly available records. To have your information removed, we recommend requesting removal directly through your county’s website.
| Date | Event | Price | List to Sale | Price per Sq Ft |
|---|---|---|---|---|
| 06/30/2022 06/30/22 | Sold | $398,900 | 0.0% | $169 / Sq Ft |
| 03/16/2022 03/16/22 | Pending | -- | -- | -- |
| 02/11/2022 02/11/22 | Price Changed | $398,900 | +0.8% | $169 / Sq Ft |
| 01/17/2022 01/17/22 | For Sale | $395,900 | -- | $168 / Sq Ft |
We collect this data history from publicly available records. To have your information removed, we recommend requesting removal directly through your county’s website.
| Year | Tax Paid | Tax Assessment Tax Assessment Total Assessment is a certain percentage of the fair market value that is determined by local assessors to be the total taxable value of land and additions on the property. | Land | Improvement |
|---|---|---|---|---|
| 2025 | $5,834 | $133,460 | $33,600 | $99,860 |
| 2024 | $5,834 | $133,460 | $33,600 | $99,860 |
| 2023 | $5,836 | $125,620 | $33,600 | $92,020 |
| 2022 | $1,992 | $35,460 | $5,220 | $30,240 |
| 2021 | $0 | $0 | $0 | $0 |
Seller's Agent in 2022
Alexander Hencheck
HMS Real Estate
(513) 469-2400
46 in this area
11,334 Total Sales
Buyer's Agent in 2022
Amy Green
RE/MAX
(614) 374-5547
2 in this area
137 Total Sales
Source: Columbus and Central Ohio Regional MLS
MLS Number: 222001441
APN: 152-002149
Disclaimer: Certain information contained herein is derived from information provided by parties other than Homes.com. All information provided is deemed reliable, but is not guaranteed to be accurate and should be independently verified.
IDX information is provided exclusively for personal, non-commercial use, and may not be used for any purpose other than to identify prospective properties consumers may be interested in purchasing.
Information is deemed reliable but not guaranteed.
Ask me questions while you tour the home.