
Chuck Brown
Propertunity Real Estate Pros
(386) 401-5828
353 Total Sales
1 in Hernando
$330,000 Price
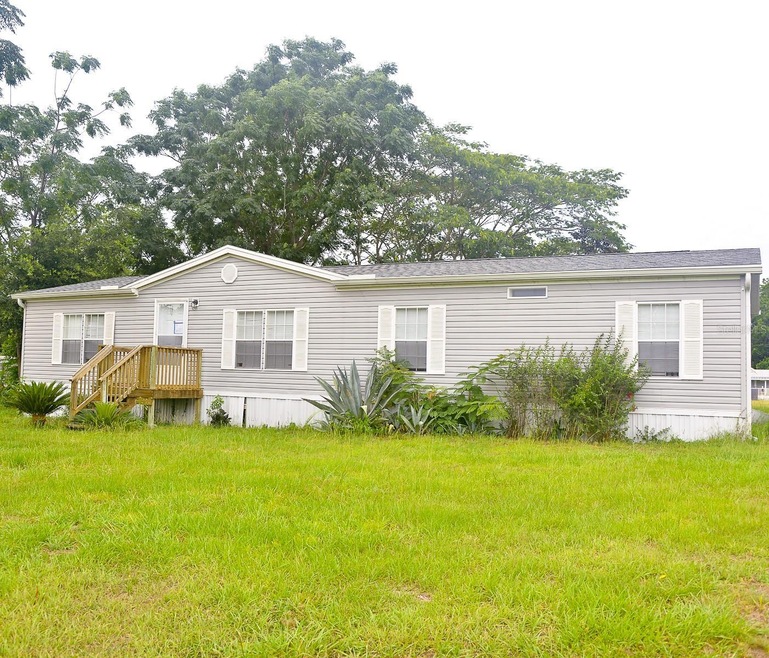
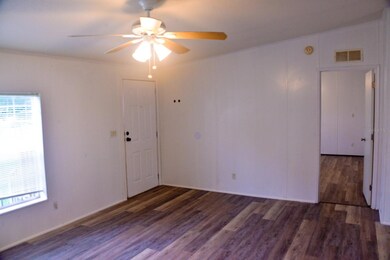
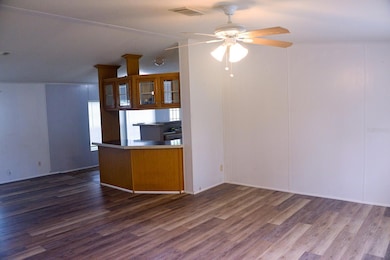


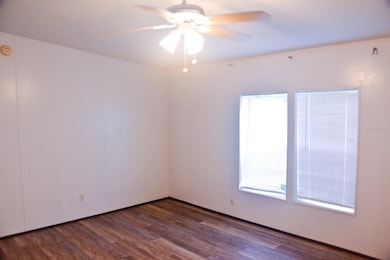
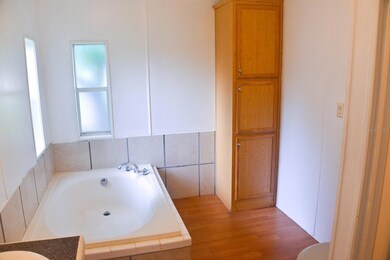
Must see this spacious three bedroom home nestled in the well established Hernando City Heights neighborhood, located less than 2 miles from the beautiful Lake Hernando, which has its own public boat launch and public park with awesome views. Primary bedroom with ensuite, double sinks, soaking tub and separate shower. Open concept with the kitchen centrally located in the heart of the home, dining room and living room adjacent. Split floor plan with primary bedroom on one side and the other two spacious bedrooms on the opposite side of the house. Indoor laundry room and a very airy sunroom. Each room equipped with ceiling fans, beautiful laminate flooring throughout, a brand new roof installed 6/2023, 3 month old A/C and hot water heater. Also, bring your tools because you have a large shed in the rear perfect for storing yard equipment or use a work shed. This neighborhood with mature trees and landscape is a must see!
Last Agent to Sell the Property
PEOPLE'S CHOICE REALTY SVC LLC License #3379535 Listed on: 06/16/2023
We collect this data history from publicly available records. To have your information removed, we recommend requesting removal directly through your county’s website.
Chuck Brown
Propertunity Real Estate Pros
(386) 401-5828
353 Total Sales
1 in Hernando
$330,000 Price
Teresa Pharr
Keller Williams Realty - Elite Partners II
(910) 765-8817
62 Total Sales
5 in Hernando
$26K - $120K Price Range
Brian McCarthy
CB/ELLISON RLTY WEST
(352) 414-0902
157 Total Sales
4 in Hernando
$262K - $289K Price Range
David Hackbart
SELLSTATE NEXT GENERATION REALTY
(352) 645-2532
46 Total Sales
2 in Hernando
$140K - $410K Price Range
Julie Beck
KELLER WILLIAMS CORNERSTONE RE
(352) 820-4339
213 Total Sales
4 in Hernando
$255K - $380K Price Range
Daniel Gilland
FLORIDA ADVANTAGE REALTY GROUP
(352) 292-1649
115 Total Sales
1 in Hernando
$97,400 Price
We collect this data history from publicly available records. To have your information removed, we recommend requesting removal directly through your county’s website.
| Date | Buyer | Sale Price | Title Company |
|---|---|---|---|
| $155,900 | Fidelity National Title | ||
| Gochis Sadie | $33,000 | Vesta Title Corp | |
| Failla Eugene R | $29,000 | Consumer Title & Escrow Serv | |
| The Bank Of New York Mellon | -- | None Available | |
| The Bank Of New York Mellon | $20,100 | None Available | |
| Oneill John G | $6,600 | Citrus Land Title |
We collect this data history from publicly available records. To have your information removed, we recommend requesting removal directly through your county’s website.
| Date | Status | Borrower | Loan Amount |
|---|---|---|---|
| Open | $163,317 | ||
| Closed | Morales Carlos | $158,332 | |
| Previous Owner | Gochis Sadie | $33,000 | |
| Previous Owner | Oneill John G | $82,857 |
We collect this data history from publicly available records. To have your information removed, we recommend requesting removal directly through your county’s website.
| Date | Event | Price | List to Sale | Price per Sq Ft | Prior Sale |
|---|---|---|---|---|---|
| 07/24/2023 07/24/23 | Sold | $155,000 | +1.4% | $96 / Sq Ft | |
| 06/20/2023 06/20/23 | Pending | -- | -- | -- | |
| 06/16/2023 06/16/23 | For Sale | $152,900 | +427.2% | $94 / Sq Ft | |
| 10/26/2012 10/26/12 | Sold | $29,000 | -27.3% | $18 / Sq Ft | View Prior Sale |
| 09/26/2012 09/26/12 | Pending | -- | -- | -- | |
| 09/10/2012 09/10/12 | For Sale | $39,900 | -- | $25 / Sq Ft |
We collect this data history from publicly available records. To have your information removed, we recommend requesting removal directly through your county’s website.
| Year | Tax Paid | Tax Assessment Tax Assessment Total Assessment is a certain percentage of the fair market value that is determined by local assessors to be the total taxable value of land and additions on the property. | Land | Improvement |
|---|---|---|---|---|
| 2025 | $2,221 | $157,314 | $12,300 | $145,014 |
| 2024 | $1,671 | $138,609 | $12,300 | $126,309 |
| 2023 | $1,671 | $130,380 | $11,700 | $118,680 |
| 2022 | $1,519 | $122,768 | $4,280 | $118,488 |
| 2021 | $1,247 | $85,843 | $4,280 | $81,563 |
| 2020 | $1,087 | $74,760 | $4,280 | $70,480 |
| 2019 | $1,047 | $73,661 | $4,280 | $69,381 |
| 2018 | $905 | $58,793 | $4,280 | $54,513 |
| 2017 | $786 | $45,812 | $3,090 | $42,722 |
| 2016 | $776 | $43,474 | $2,320 | $41,154 |
| 2015 | $814 | $44,950 | $2,320 | $42,630 |
| 2014 | $777 | $41,260 | $2,233 | $39,027 |
Seller's Agent in 2023
Tynese Cunningham
PEOPLE'S CHOICE REALTY SVC LLC
(410) 458-5057
13 Total Sales
SN
Buyer's Agent in 2023
Stellar Non-Member Agent
FL_MFRMLS
DP
Seller's Agent in 2012
Debra Pilny
RE/MAX
Source: Stellar MLS
MLS Number: T3452643
Disclaimer: Certain information contained herein is derived from information provided by parties other than Homes.com. All information provided is deemed reliable, but is not guaranteed to be accurate and should be independently verified.
All data is obtained from various sources and may not have been verified by broker or MLS GRID. Supplied Open House Information is subject to change without notice. All information should be independently reviewed and verified for accuracy. Properties may or may not be listed by the office/agent presenting the information. Some IDX listings have been excluded from this website. IDX information is provided exclusively for personal, non-commercial use, and may not be used for any purpose other than to identify prospective properties consumers may be interested in purchasing. Information is deemed reliable but not guaranteed.
Listings courtesy of Stellar MLS as distributed by MLS GRID.
Based on information submitted to the MLS GRID
Listing Information presented by local MLS brokerage: Ten-X - (888)-952-6393
Ask me questions while you tour the home.