
Dinora Chacon
Real Broker, LLC
(571) 556-8251
97 Total Sales
2 in South Riding
$519K - $630K Price Range
Estimated Value: $582,263
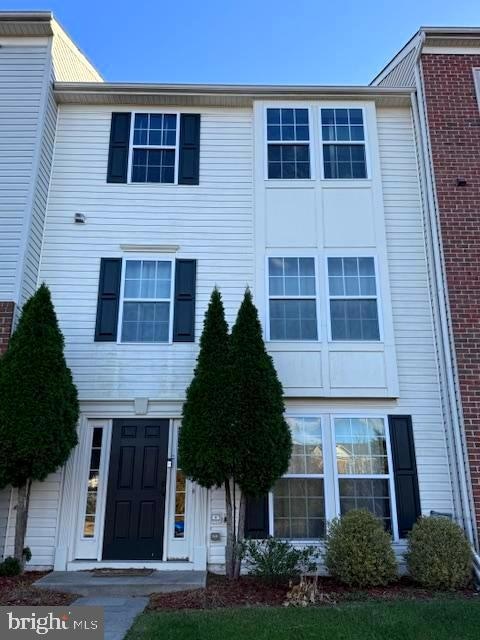
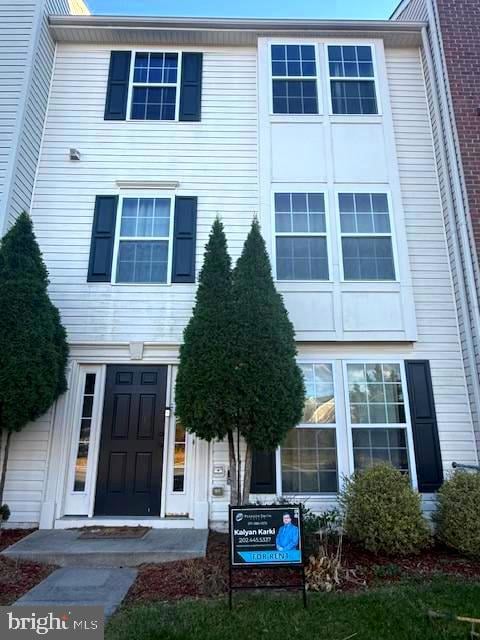
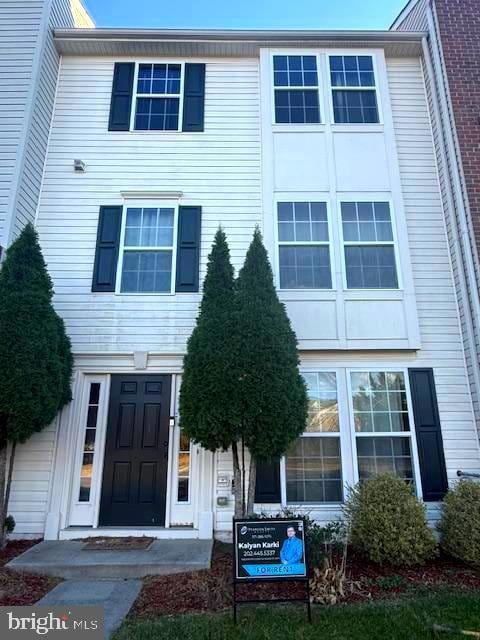
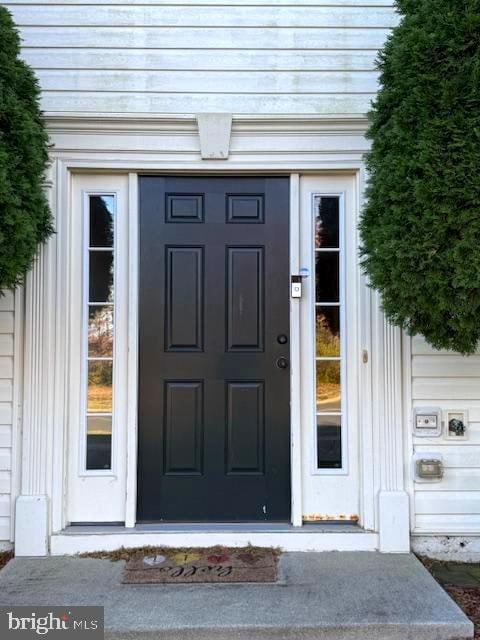
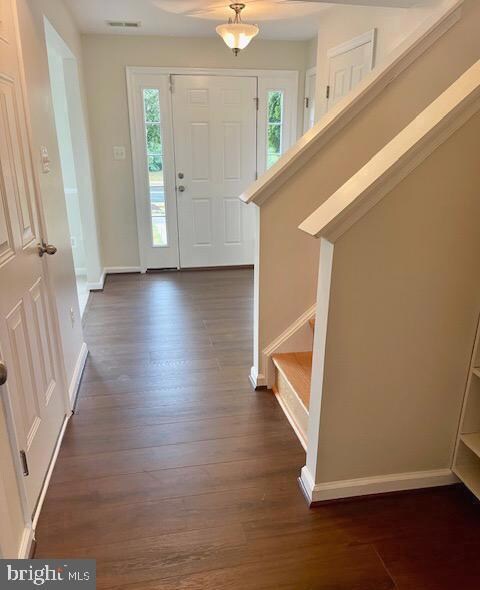
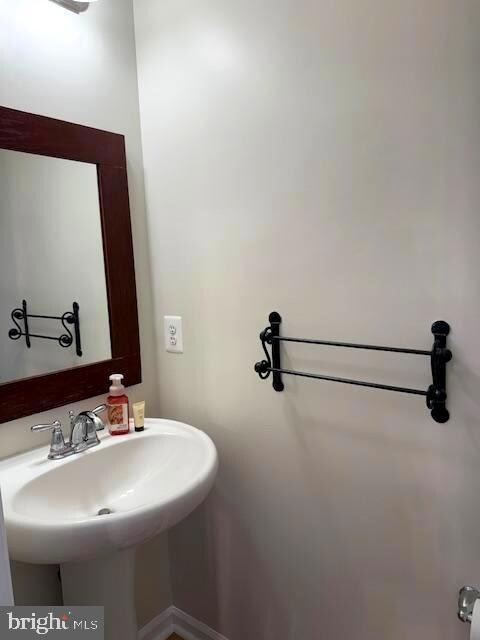
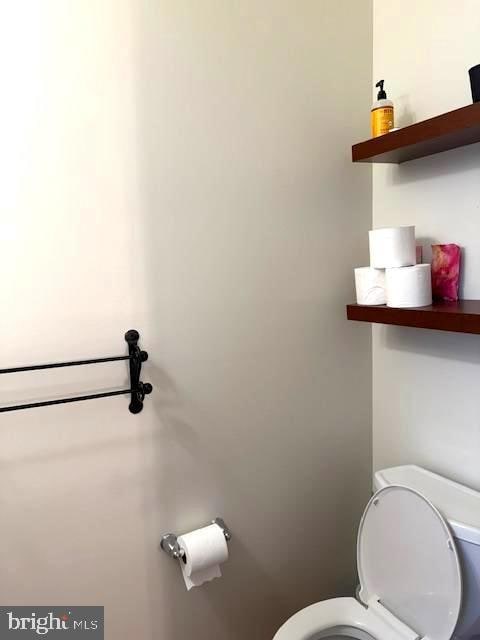
Welcome to this beautifully maintained, move-in-ready, Three-level garage townhome in the sought-after South Riding community! Enjoy an open and bright living/dining area with hardwood floors, soaring ceilings, and a cozy gas fireplace. The updated kitchen features granite countertops, a breakfast nook, and sliding doors leading to a large deck—perfect for relaxing or entertaining. The upper level offers a spacious primary suite with a walk-in closet and a full bath, along with two additional bedrooms and a hall bath. The fully finished walk-out lower level includes a den, half bath, and recreation room with access to the patio and driveway. Recent upgrades include fresh paint throughout, new carpet, waterproof laminate entry-level flooring, and a newer HVAC system (2023). Community amenities include pools, tennis, parks, trails, golf, fitness, and more! Conveniently located near Rt-50, I-66, Braddock Rd, shopping, dining, and everyday conveniences. Move-in ready and waiting for you!
Last Agent to Rent the Property
(571) 386-1075 karkiks55@gmail.com Pearson Smith Realty, LLC Listed on: 11/17/2025
Last Renter's Agent
(844) 552-7444 datacorrect@brightmls.com Non Subscribing Office License #0225194075
We collect this data history from publicly available records. To have your information removed, we recommend requesting removal directly through your county’s website.
Dinora Chacon
Real Broker, LLC
(571) 556-8251
97 Total Sales
2 in South Riding
$519K - $630K Price Range
Mabel Zuleta
RE Smart, LLC
(571) 427-0648
58 Total Sales
1 in South Riding
$765,000 Price
Jamie DeSimone
Pearson Smith Realty, LLC
(202) 937-2679
67 Total Sales
2 in South Riding
$835K - $945K Price Range
John Stacey
Compass
(571) 517-2399
75 Total Sales
1 in South Riding
$661,000 Price
Young You
Pacific Realty
(855) 948-3535
34 Total Sales
1 in South Riding
$840,000 Price
Kelly Martinez
EXP Realty, LLC
(571) 536-6467
291 Total Sales
1 in South Riding
$1,315,000 Price
We collect this data history from publicly available records. To have your information removed, we recommend requesting removal directly through your county’s website.
| Date | Buyer | Sale Price | Title Company |
|---|---|---|---|
| $270,865 | -- | ||
| $416,439 | -- |
We collect this data history from publicly available records. To have your information removed, we recommend requesting removal directly through your county’s website.
| Date | Status | Borrower | Loan Amount |
|---|---|---|---|
| Open | $230,000 | ||
| Closed | $227,500 | ||
| Closed | $215,692 |
We collect this data history from publicly available records. To have your information removed, we recommend requesting removal directly through your county’s website.
| Date | Event | Price | List to Sale | Price per Sq Ft | Prior Sale |
|---|---|---|---|---|---|
| 01/15/2026 01/15/26 | Rented | $2,800 | -3.3% | -- | |
| 12/11/2025 12/11/25 | Price Changed | $2,895 | -3.5% | $2 / Sq Ft | |
| 11/17/2025 11/17/25 | For Rent | $3,000 | +5.3% | -- | |
| 11/19/2024 11/19/24 | Rented | $2,850 | 0.0% | -- | |
| 10/15/2024 10/15/24 | For Rent | $2,850 | 0.0% | -- | |
| 02/26/2015 02/26/15 | Sold | $349,000 | 0.0% | $190 / Sq Ft | View Prior Sale |
| 01/06/2015 01/06/15 | Pending | -- | -- | -- | |
| 01/05/2015 01/05/15 | For Sale | $349,000 | 0.0% | $190 / Sq Ft | |
| 01/04/2015 01/04/15 | Pending | -- | -- | -- | |
| 07/09/2014 07/09/14 | For Sale | $349,000 | -- | $190 / Sq Ft |
We collect this data history from publicly available records. To have your information removed, we recommend requesting removal directly through your county’s website.
| Year | Tax Paid | Tax Assessment Tax Assessment Total Assessment is a certain percentage of the fair market value that is determined by local assessors to be the total taxable value of land and additions on the property. | Land | Improvement |
|---|---|---|---|---|
| 2025 | $4,432 | $550,610 | $215,000 | $335,610 |
| 2024 | $4,791 | $553,860 | $190,000 | $363,860 |
| 2023 | $3,940 | $450,300 | $200,000 | $250,300 |
| 2022 | $3,809 | $427,990 | $185,000 | $242,990 |
| 2021 | $3,694 | $376,930 | $165,000 | $211,930 |
| 2020 | $3,520 | $340,080 | $140,000 | $200,080 |
| 2019 | $3,439 | $329,070 | $140,000 | $189,070 |
| 2018 | $3,367 | $310,290 | $125,000 | $185,290 |
| 2017 | $3,382 | $300,600 | $125,000 | $175,600 |
| 2016 | $3,339 | $291,640 | $0 | $0 |
| 2015 | $3,444 | $178,430 | $0 | $178,430 |
| 2014 | $3,735 | $208,390 | $0 | $208,390 |
Landlord's Agent in 2026
Kalyan Karki
Pearson Smith Realty, LLC
(202) 445-5337
89 Total Sales
d
Tenant's Agent in 2026
datacorrect BrightMLS
Non Subscribing Office
Seller's Agent in 2024
Ram Mishra
Spring Hill Real Estate, LLC.
(703) 507-6349
228 Total Sales
R
Buyer's Agent in 2024
Ruby Daigle
Pacific Realty
(703) 615-5475
1 Total Sale
Seller's Agent in 2015
Pat Fales
RE/MAX
(703) 628-2229
144 Total Sales
K
Buyer's Agent in 2015
Kuldip Singh
Sky Realty, LLC
Source: Bright MLS
MLS Number: VALO2111022
APN: 166-20-9884
Disclaimer: Certain information contained herein is derived from information provided by parties other than Homes.com. All information provided is deemed reliable, but is not guaranteed to be accurate and should be independently verified.
The data relating to real estate for sale on this website appears in part through the BRIGHT Internet Data Exchange program, a voluntary cooperative exchange of property listing data between licensed real estate brokerage firms, and is provided by BRIGHT through a licensing agreement.
Listing information is from various brokers who participate in the Bright MLS IDX program and not all listings may be visible on the site.
The property information being provided on or through the website is for the personal, non-commercial use of consumers and such information may not be used for any purpose other than to identify prospective properties consumers may be interested in purchasing.
Some properties which appear for sale on the website may no longer be available because they are for instance, under contract, sold or are no longer being offered for sale.
Property information displayed is deemed reliable but is not guaranteed.
Copyright 2026 Bright MLS, Inc.
Ask me questions while you tour the home.