
Bryan Cool
Epique Realty Inc
(224) 478-1442
61 Total Sales
1 in Campton Hills
$630,000 Price

Estimated Value: $666,000 - $906,343
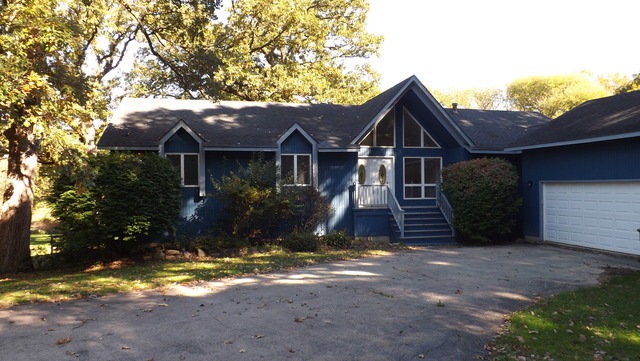
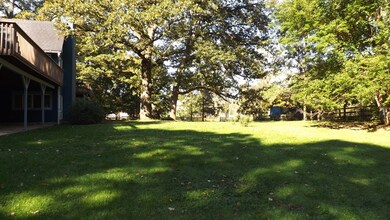
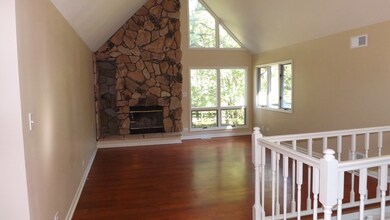
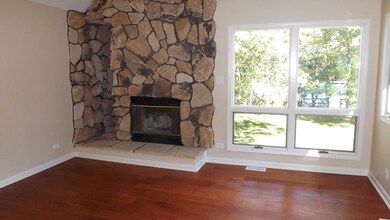
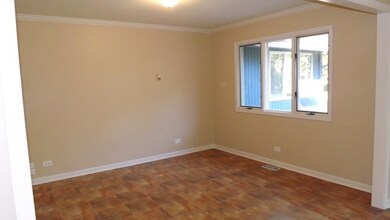
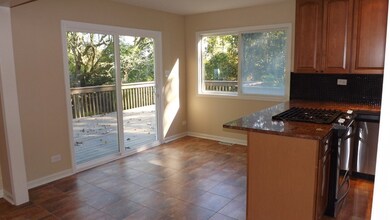
BEAUTIFUL 4BR AND 3BA, VAULTED CEILINGS, FULL FINISHED WALK-OUT BASEMENT WITH ADDITIONAL FAMILY ROOM,REC ROOM, KITCHEN WITH GRANITE COUNTER TOPS, BEAUTIFUL VIEWS FROM WRAP AROUND DECK, FRESH PAINT AND CARPET THROUGHOUT HOUSE, . ALL TUCKED AWAY ON 8.5 PRIVATE ACRES OF OPEN SPACE. HORSE PROPERTY, FENCED AND CROSS FENCED, GIANT OAK TREES. HORSE BARN WITH ACCESS TO THE GREAT WESTERN TRAIL RIGHT OUT OF YOUR OWN BACK YARD.
Last Agent to Sell the Property
Coldwell Banker Real Estate Group License #475130696 Listed on: 10/07/2016
We collect this data history from publicly available records. To have your information removed, we recommend requesting removal directly through your county’s website.
Bryan Cool
Epique Realty Inc
(224) 478-1442
61 Total Sales
1 in Campton Hills
$630,000 Price
Nancy Iozzo
Coldwell Banker Realty
(224) 231-5587
63 Total Sales
1 in Campton Hills
$80,000 Price
Ron Donavon
Keller Williams Inspire - Geneva
(331) 258-3865
192 Total Sales
2 in Campton Hills
$650K - $655K Price Range
Kimberly Katsenes
Coldwell Banker Realty
(708) 719-9810
81 Total Sales
1 in Campton Hills
$605,000 Price
Cecil Sabu
ALLURE Real Estate
(312) 854-7471
75 Total Sales
1 in Campton Hills
$730,000 Price
Bobbie Soris
Realty Executives Success
(708) 905-2368
123 Total Sales
1 in Campton Hills
$582,000 Price
We collect this data history from publicly available records. To have your information removed, we recommend requesting removal directly through your county’s website.
| Date | Buyer | Sale Price | Title Company |
|---|---|---|---|
| $400,000 | None Available | ||
| $345,000 | None Available |
We collect this data history from publicly available records. To have your information removed, we recommend requesting removal directly through your county’s website.
| Date | Status | Borrower | Loan Amount |
|---|---|---|---|
| Open | $431,250 | ||
| Closed | $112,381 | ||
| Closed | $320,000 | ||
| Previous Owner | $415,000 | ||
| Previous Owner | $359,000 | ||
| Previous Owner | $261,500 | ||
| Previous Owner | $255,000 | ||
| Previous Owner | $215,900 | ||
| Previous Owner | $26,500 | ||
| Previous Owner | $182,414 |
We collect this data history from publicly available records. To have your information removed, we recommend requesting removal directly through your county’s website.
| Date | Event | Price | List to Sale | Price per Sq Ft |
|---|---|---|---|---|
| 07/20/2017 07/20/17 | Off Market | $400,000 | -- | -- |
| 04/21/2017 04/21/17 | Sold | $400,000 | -7.0% | $199 / Sq Ft |
| 03/16/2017 03/16/17 | Pending | -- | -- | -- |
| 02/15/2017 02/15/17 | Price Changed | $429,900 | -4.4% | $214 / Sq Ft |
| 11/10/2016 11/10/16 | Price Changed | $449,900 | -2.2% | $224 / Sq Ft |
| 10/07/2016 10/07/16 | For Sale | $459,900 | -- | $229 / Sq Ft |
We collect this data history from publicly available records. To have your information removed, we recommend requesting removal directly through your county’s website.
| Year | Tax Paid | Tax Assessment Tax Assessment Total Assessment is a certain percentage of the fair market value that is determined by local assessors to be the total taxable value of land and additions on the property. | Land | Improvement |
|---|---|---|---|---|
| 2025 | $18,587 | $258,663 | $90,238 | $168,425 |
| 2024 | $18,587 | $238,553 | $83,222 | $155,331 |
| 2023 | $19,216 | $213,279 | $74,405 | $138,874 |
| 2022 | $18,321 | $194,332 | $67,795 | $126,537 |
| 2021 | $15,471 | $159,890 | $64,012 | $95,878 |
| 2020 | $15,447 | $157,589 | $63,091 | $94,498 |
| 2019 | $15,387 | $155,276 | $62,165 | $93,111 |
| 2018 | $15,255 | $155,276 | $62,165 | $93,111 |
| 2017 | $15,136 | $152,996 | $61,252 | $91,744 |
| 2016 | $15,373 | $149,134 | $59,706 | $89,428 |
| 2015 | -- | $145,015 | $58,057 | $86,958 |
| 2014 | -- | $106,492 | $33,918 | $72,574 |
| 2013 | -- | $108,279 | $34,487 | $73,792 |
Seller's Agent in 2017
Kenneth Swindell
Coldwell Banker Real Estate Group
(630) 251-5521
293 Total Sales
Buyer's Agent in 2017
Selena Stloukal
RE/MAX
(630) 621-5421
224 Total Sales
Source: Midwest Real Estate Data (MRED)
MLS Number: 09362735
APN: 08-16-300-009
Disclaimer: Certain information contained herein is derived from information provided by parties other than Homes.com. All information provided is deemed reliable, but is not guaranteed to be accurate and should be independently verified.
All data is obtained from various sources and may not have been verified by broker or MLS GRID. Supplied Open House Information is subject to change without notice. All information should be independently reviewed and verified for accuracy. Properties may or may not be listed by the office/agent presenting the information. Some IDX listings have been excluded from this website.
Listings courtesy of Midwest Real Estate Data (MRED) as distributed by MLS GRID.
Based on information submitted to the MLS GRID
Ask me questions while you tour the home.