
Rhonda Stone
Keller Williams Realty-Merrimack
(978) 850-3159
203 Total Sales
1 in Holliston
$610,000 Price

Estimated Value: $671,000 - $712,946
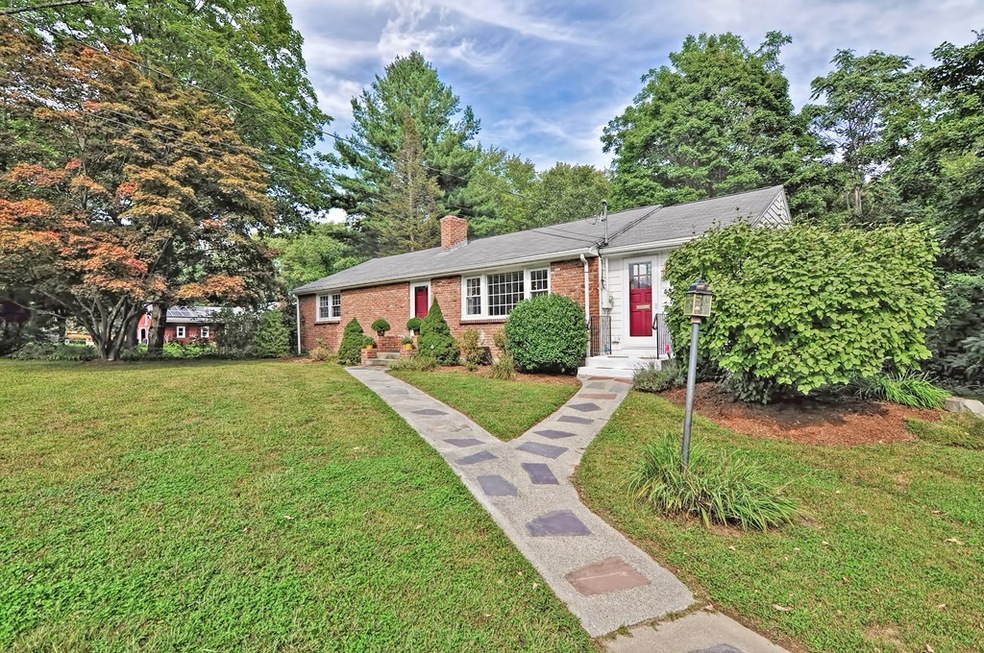
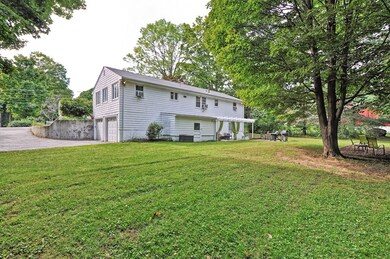
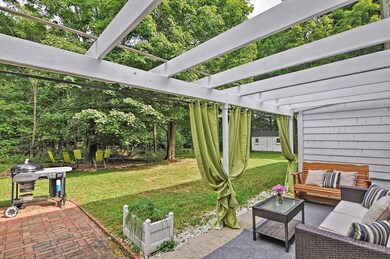
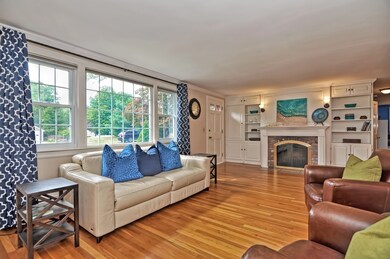
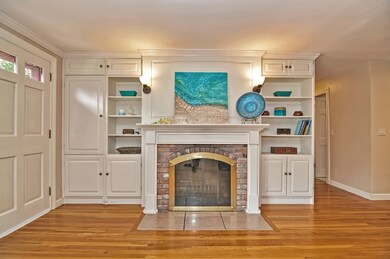
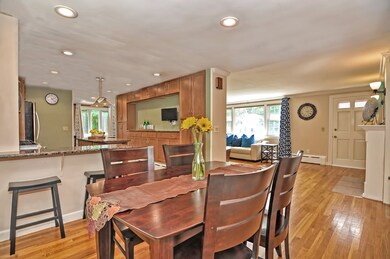
This spacious ranch with a 2 car garage offers easy living and an open floor plan, plus a premier location on lovely Baker Street - close to the commuter rail, shopping and major routes. The beautiful updated kitchen features granite counters, stainless appliances, large island and open dining area. Wonderful and inviting living/family room with gorgeous fireplace and built-ins, hardwood floors and large windows, welcoming the natural light in. Fabulous home office or den with wall of windows, separate entrance and very large pantry that's ideal for storage, electronics or even another room! Master bedroom easily accommodates a king size bed, and offers a wonderful built-in closet system; second bedroom upstairs is spacious and bright. The full bath with new vanity & granite counter complete the main level. The walkout lower level offers 500sf+ of flexible space, with a game room, bedroom and a full bath. Gorgeous yard; brick patio w/pergola. New, state-of-the-art heating system!
We collect this data history from publicly available records. To have your information removed, we recommend requesting removal directly through your county’s website.
Rhonda Stone
Keller Williams Realty-Merrimack
(978) 850-3159
203 Total Sales
1 in Holliston
$610,000 Price
Leanne McCormick
Milestone Realty, Inc.
(781) 633-7912
163 Total Sales
1 in Holliston
$1,049,900 Price
Paul Yorkis
Patriot Real Estate, Inc.
(774) 271-5191
33 Total Sales
3 in Holliston
$510K - $988K Price Range
Michelle Sebio Savje
Coldwell Banker Realty - Franklin
(508) 978-1752
37 Total Sales
2 in Holliston
$700K - $725K Price Range
Nina Sable
William Raveis R.E. & Home Services
(774) 341-4973
69 Total Sales
1 in Holliston
$498,000 Price
Jeffrey Germagian
ERA Key Realty Services-Bay State Group
(774) 292-5545
87 Total Sales
4 in Holliston
$240K - $1.3M Price Range
We collect this data history from publicly available records. To have your information removed, we recommend requesting removal directly through your county’s website.
| Date | Buyer | Sale Price | Title Company |
|---|---|---|---|
| $430,500 | -- | ||
| Abdel-Azim Maram | $353,000 | -- | |
| Cronin Marion | $339,900 | -- | |
| Larosee Dennis P | $170,000 | -- |
We collect this data history from publicly available records. To have your information removed, we recommend requesting removal directly through your county’s website.
| Date | Status | Borrower | Loan Amount |
|---|---|---|---|
| Open | $50,000 | ||
| Closed | Ehle Andrew B | $23,000 | |
| Open | Ehle Andrew B | $378,000 | |
| Closed | Ehle Andrew B | $389,000 | |
| Closed | -- | $396,000 | |
| Previous Owner | Shamma Tahsin | $285,500 | |
| Previous Owner | Abdel-Azim Maram | $52,950 | |
| Closed | Cronin Marion N | $35,000 | |
| Previous Owner | 43 Baker St Rt | $60,000 |
We collect this data history from publicly available records. To have your information removed, we recommend requesting removal directly through your county’s website.
| Date | Event | Price | List to Sale | Price per Sq Ft |
|---|---|---|---|---|
| 11/15/2018 11/15/18 | Sold | $430,500 | +7.7% | $224 / Sq Ft |
| 09/24/2018 09/24/18 | Pending | -- | -- | -- |
| 09/20/2018 09/20/18 | For Sale | $399,900 | -- | $208 / Sq Ft |
We collect this data history from publicly available records. To have your information removed, we recommend requesting removal directly through your county’s website.
| Year | Tax Paid | Tax Assessment Tax Assessment Total Assessment is a certain percentage of the fair market value that is determined by local assessors to be the total taxable value of land and additions on the property. | Land | Improvement |
|---|---|---|---|---|
| 2025 | $8,960 | $611,600 | $261,400 | $350,200 |
| 2024 | $8,245 | $547,500 | $261,400 | $286,100 |
| 2023 | $8,296 | $538,700 | $261,400 | $277,300 |
| 2022 | $7,892 | $454,100 | $261,400 | $192,700 |
| 2021 | $7,792 | $436,500 | $239,800 | $196,700 |
| 2020 | $7,932 | $420,800 | $239,900 | $180,900 |
| 2019 | $7,283 | $386,800 | $208,600 | $178,200 |
| 2018 | $7,222 | $386,800 | $208,600 | $178,200 |
| 2017 | $6,626 | $357,800 | $200,700 | $157,100 |
| 2016 | $6,251 | $332,700 | $175,600 | $157,100 |
| 2015 | $6,112 | $315,400 | $157,800 | $157,600 |
Seller's Agent in 2018
Kathy Chisholm
Realty Executives
(508) 479-0180
126 Total Sales
Buyer's Agent in 2018
Tanimoto Owens Team
Gibson Sotheby's International Realty
(508) 259-7353
102 Total Sales
Source: MLS Property Information Network (MLS PIN)
MLS Number: 72398927
APN: HOLL-000011G-000004-000240
Disclaimer: Certain information contained herein is derived from information provided by parties other than Homes.com. All information provided is deemed reliable, but is not guaranteed to be accurate and should be independently verified.
The property listing data and information, or the Images, set forth herein were provided to MLS Property Information Network, Inc. from third party sources, including sellers, lessors and public records, and were compiled by MLS Property Information Network, Inc. The property listing data and information, and the Images, are for the personal, non-commercial use of consumers having a good faith interest in purchasing or leasing listed properties of the type displayed to them and may not be used for any purpose other than to identify prospective properties which such consumers may have a good faith interest in purchasing or leasing. MLS Property Information Network, Inc. and its subscribers disclaim any and all representations and warranties as to the accuracy of the property listing data and information, or as to the accuracy of any of the Images, set forth herein.
Ask me questions while you tour the home.