NOT LISTED FOR SALE

43 Bare Hill Rd Putney, VT 05346

Putney Area

Estimated Value: $319,000 - $373,000

3 Beds
2 Baths
1,040 Sq Ft
$340/Sq Ft Est. Value

Sale Details

Date Sold: April 27, 2018

Last sale price $187,000 $180 Per Sq Ft

Est. 89% increase in value since last sale

Current estimated payment $2,416 / mo

3 Days on Market

Highlights

  • 2.32 Acre Lot
  • Countryside Views
  • Secluded Lot
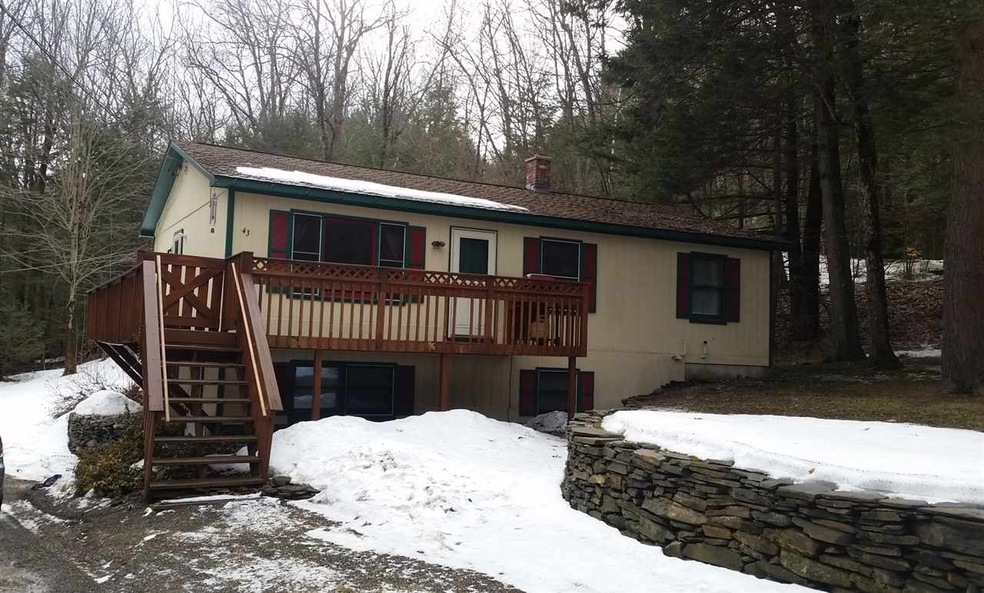
  • Cape Cod Architecture
  • Deck
  • Wooded Lot

About This Home

As of April 2018

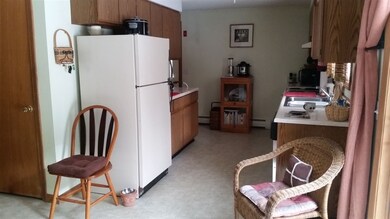
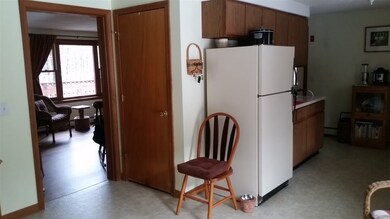

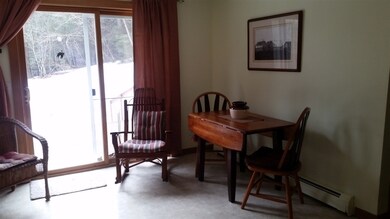
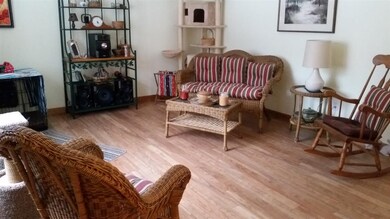
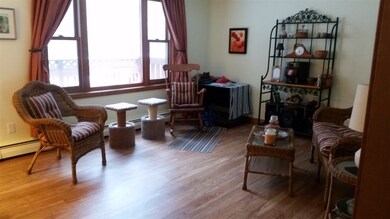
This is the opportunity you’ve been watching for, your place to call home. This 3-bedroom, 2 bath, split ranch is set back on a quiet road, minutes from Putney’s town center and I 91. Beautiful stone work winds up the drive bringing you home. The main level has an open kitchen-dining area, living room, 3 bedrooms and full bath. The fully finished lower level offers a huge family room, easily big enough for partitioning into multiple rooms, 3/4 bath, large laundry and ample storage rooms. The deck and spacious yard will beckon you and your family to summer outdoor living with plenty of play space for the kids. Really, what can be keeping you from claiming this as your own?

Last Agent to Sell the Property

Randi Ziter

Brattleboro Area Realty License #082.0129872 Listed on: 02/26/2018

Last Buyer's Agent

Kristen Ziter Taylor

Brattleboro Area Realty License #081.0100207

Home Details

Home Type

  • Single Family

Est. Annual Taxes

  • $4,321

Year Built

  • Built in 1987

Lot Details

  • 2.32 Acre Lot
  • Property has an invisible fence for dogs
  • Secluded Lot
  • Level Lot
  • Open Lot
  • Wooded Lot
  • Garden

Parking

  • 2 Car Garage
  • Dry Walled Garage
  • Automatic Garage Door Opener
  • Gravel Driveway

Home Design

  • Cape Cod Architecture
  • Garden Home
  • Poured Concrete
  • Architectural Shingle Roof
  • T111 Siding
  • Modular or Manufactured Materials

Interior Spaces

  • 1.5-Story Property
  • Natural Light
  • Window Screens
  • Combination Kitchen and Dining Room
  • Storage
  • Countryside Views
  • Attic

Kitchen

  • Stove
  • Dishwasher

Flooring

  • Carpet
  • Vinyl

Bedrooms and Bathrooms

  • 3 Bedrooms
  • Bathroom on Main Level
  • Walk-in Shower

Laundry

  • Laundry on main level
  • Dryer
  • Washer

Basement

  • Basement Fills Entire Space Under The House
  • Connecting Stairway
  • Interior Basement Entry
  • Basement Storage
  • Natural lighting in basement

Home Security

  • Storm Windows
  • Carbon Monoxide Detectors

Outdoor Features

  • Deck
  • Porch

Schools

  • Putney Central Elementary School
  • Brattleboro Area Middle School
  • Brattleboro High School

Utilities

  • Baseboard Heating
  • Heating System Uses Oil
  • 150 Amp Service
  • Drilled Well
  • Electric Water Heater
  • Septic Tank
  • Leach Field
  • High Speed Internet
  • Phone Available
  • Cable TV Available

Home Details

Home Type

Single Family

Est. Annual Taxes

$4,321

Year Built

Built in 1987

Lot Details

2.32 Acres

Parking

2

Listing Details

  • Status Detail: Closed
  • Style: Cape, Garden, Multi-Level
  • Construction: Existing
  • Total Stories: 1.5
  • Price Per Sq Ft: 179.81
  • Property Class: Residential
  • Property Type: Single Family
  • Year Built: 1987
  • List Agent: 280798
  • Special Features: None
  • Property Sub Type: Detached
  • Stories: 2

Interior Features

  • Appliances: Dishwasher, Dryer, Refrigerator, Washer, Stove - Electric
  • Equipment: CO Detector
  • Features Accessibility: 1st Floor 3/4 Bathroom, 1st Floor Full Bathroom, Bathroom w/Step-in Shower
  • Features Interior: Attic, Dining Area, Kitchen/Dining, Natural Light, Storage - Indoor, Laundry - 1st Floor
  • Total Bedrooms: 3
  • Flooring: Carpet, Vinyl
  • Total Bathrooms: 2
  • Three Quarter Bathrooms: 1
  • Full Bathrooms: 1
  • Basement: Yes
  • Basement Access Type: Interior
  • Basement Description: Daylight, Full, Stairs - Interior, Storage Space
  • Level 1: Level 1: Bedroom, Level 1: Bath - Full, Level 1: Dining Room, Level 1: Kitchen, Level 1: Living Room
  • Basement Level Rooms: Level B: Bath - 3/4, Level B: Family Room
  • Room 1: Kitchen, 11.6x8.9, On Level: 1
  • Room 2: Dining Room, 10.6x12.3, On Level: 1
  • Room 3: Living Room, 16.5x12.3, On Level: 1
  • Room 4: Bedroom, 11x9.9, On Level: 1
  • Room 5: 1, 8.9x12.3
  • Room 6: Bedroom, 11x12.3, On Level: 1
  • Room 7: Family Room, 40x18, On Level: Basement
  • Room 8: Bath - Full, 5.5x6.6, On Level: 1
  • Room 9: Bath - 3/4, On Level: Basement
  • Sq Ft - Apx Finished AG: 1040
  • Sq Ft - Apx Finished BG: 720
  • Sq Ft - Apx Total: 1760
  • Sq Ft - Apx Total Finished: 1760

Exterior Features

  • Construction: Modular
  • Driveway: Gravel
  • Exterior: T1-11
  • Foundation: Poured Concrete
  • Road Frontage: Yes
  • Roads: Dead End
  • Roof: Shingle - Architectural
  • Features Exterior: Deck, Fence - Dog, Garden Space, Natural Shade, Porch, Window Screens, Windows - Storm

Garage/Parking

  • Garage Capacity: 2
  • Parking: Driveway, Parking Spaces 4
  • Garage Type: Detached
  • Garage: Yes
  • Garage Description: Auto Open, Direct Entry, Finished

Utilities

  • Cable Company: Southern VT Cable
  • Electric: 150 Amp, Circuit Breaker(s)
  • Fuel Company: Dead River
  • Sewer: 1000 Gallon, Leach Field, On-Site Septic Exists, Pump Up, Pumping Station
  • Water: Drilled Well
  • Water Heater: Electric
  • Heating Fuel: Oil
  • Heating: Baseboard
  • Electric Company: GMP
  • Utilities: Cable, High Speed Intrnt -Atsite, Internet - Cable, Telephone Available

Fee Information

  • Tax Class: Homestead

Schools

  • Elementary School: Putney Central School
  • High School: Brattleboro High School

Lot Info

  • Lot Sq Ft: 101059
  • Lot Acres: 2.32
  • Lot Description: Country Setting, Level, Open, Secluded, Sloping, Wooded
  • Surveyed: Unknown
  • Zoning: res
  • Deed Book: 114
  • Deed Page: 429-430
  • Deed Recorded Type: Quit Claim

Tax Info

  • Tax Gross Amount: 4321
  • Tax Year: 2017

MLS Schools

  • School Middle Jr: Brattleboro Area Middle School

Ownership History

We collect this data history from publicly available records. To have your information removed, we recommend requesting removal directly through your county’s website.

Date Name Owned For Owner Type

Purchase Details

Listed on
Feb 26, 2018
Closed on
Apr 27, 2018
Sold by
Bought by
Seller's Agent
Randi Ziter
Brattleboro Area Realty
Buyer's Agent
Kristen Ziter Taylor
Brattleboro Area Realty
List Price
$181,000
Sold Price
$187,000
Premium/Discount to List
$6,000
3.31%
Current Estimated Value
$353,181

Home Financials for this Owner

Home Financials are based on the most recent Mortgage that was taken out on this home.
Estimated Appreciation
$166,181
Avg. Annual Appreciation
7.98%

Purchase Details

Closed on
Nov 27, 2012
Sold by
Bought by
Source: Public Records
Create a Home Valuation Report for This Property
The Home Valuation Report is an in-depth analysis detailing your home's value as well as a comparison with similar homes in the area

Home Values in the Area

Source: Public Records

Average Home Value in this Area


Source: Public Records

Purchase History

We collect this data history from publicly available records. To have your information removed, we recommend requesting removal directly through your county’s website.

Date Buyer Sale Price Title Company
$187,900 --
-- --
Source: Public Records

Property History

We collect this data history from publicly available records. To have your information removed, we recommend requesting removal directly through your county’s website.

Date Event Price List to Sale Price per Sq Ft
04/27/2018 04/27/18 Sold $187,000 +3.3% $180 / Sq Ft
03/01/2018 03/01/18 Pending -- -- --
02/26/2018 02/26/18 For Sale $181,000 -- $174 / Sq Ft
Source: PrimeMLS

Tax History

We collect this data history from publicly available records. To have your information removed, we recommend requesting removal directly through your county’s website.

Year Tax Paid Tax Assessment Tax Assessment Total Assessment is a certain percentage of the fair market value that is determined by local assessors to be the total taxable value of land and additions on the property. Land Improvement
2025 $5,717 $291,100 $153,300 $137,800
2024 $5,717 $291,100 $153,300 $137,800
2023 $4,839 $183,100 $66,900 $116,200
2022 $4,808 $183,100 $66,900 $116,200
2021 $4,697 $183,100 $66,900 $116,200
2020 $4,642 $183,100 $66,900 $116,200
2019 $3,035 $183,100 $66,900 $116,200
2018 $4,186 $183,100 $66,900 $116,200
2017 $4,416 $183,100 $66,900 $116,200
2016 $4,416 $183,100 $66,900 $116,200
2015 -- $1,831 $0 $0
2014 -- $1,831 $0 $0
2013 -- $1,702 $0 $0
Source: Public Records

Agents Affiliated with this Home

  • Section Image
  • Section Image
See All Agents

Map

Source: PrimeMLS

MLS Number: 4678315

PrimeMLS

APN: 504-158-10711

Your Personal Tour Guide

Ask me questions while you tour the home.