
Jeannette Bingaman
Long & Foster Real Estate, Inc.
(240) 213-7800
107 Total Sales
4 in Westminster
$325K - $930K Price Range



Estimated Value: $618,360
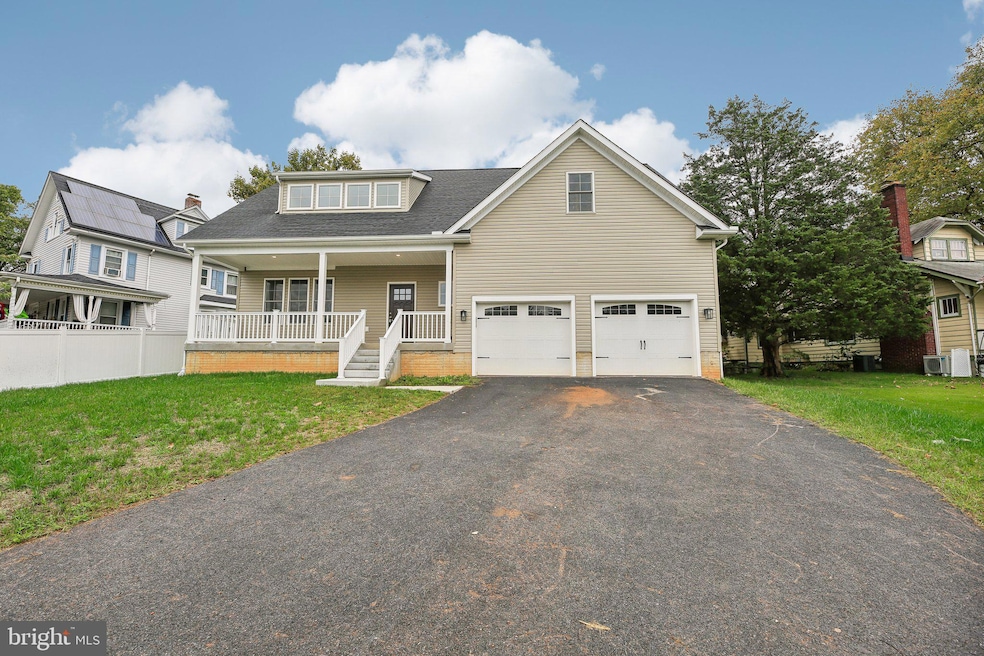
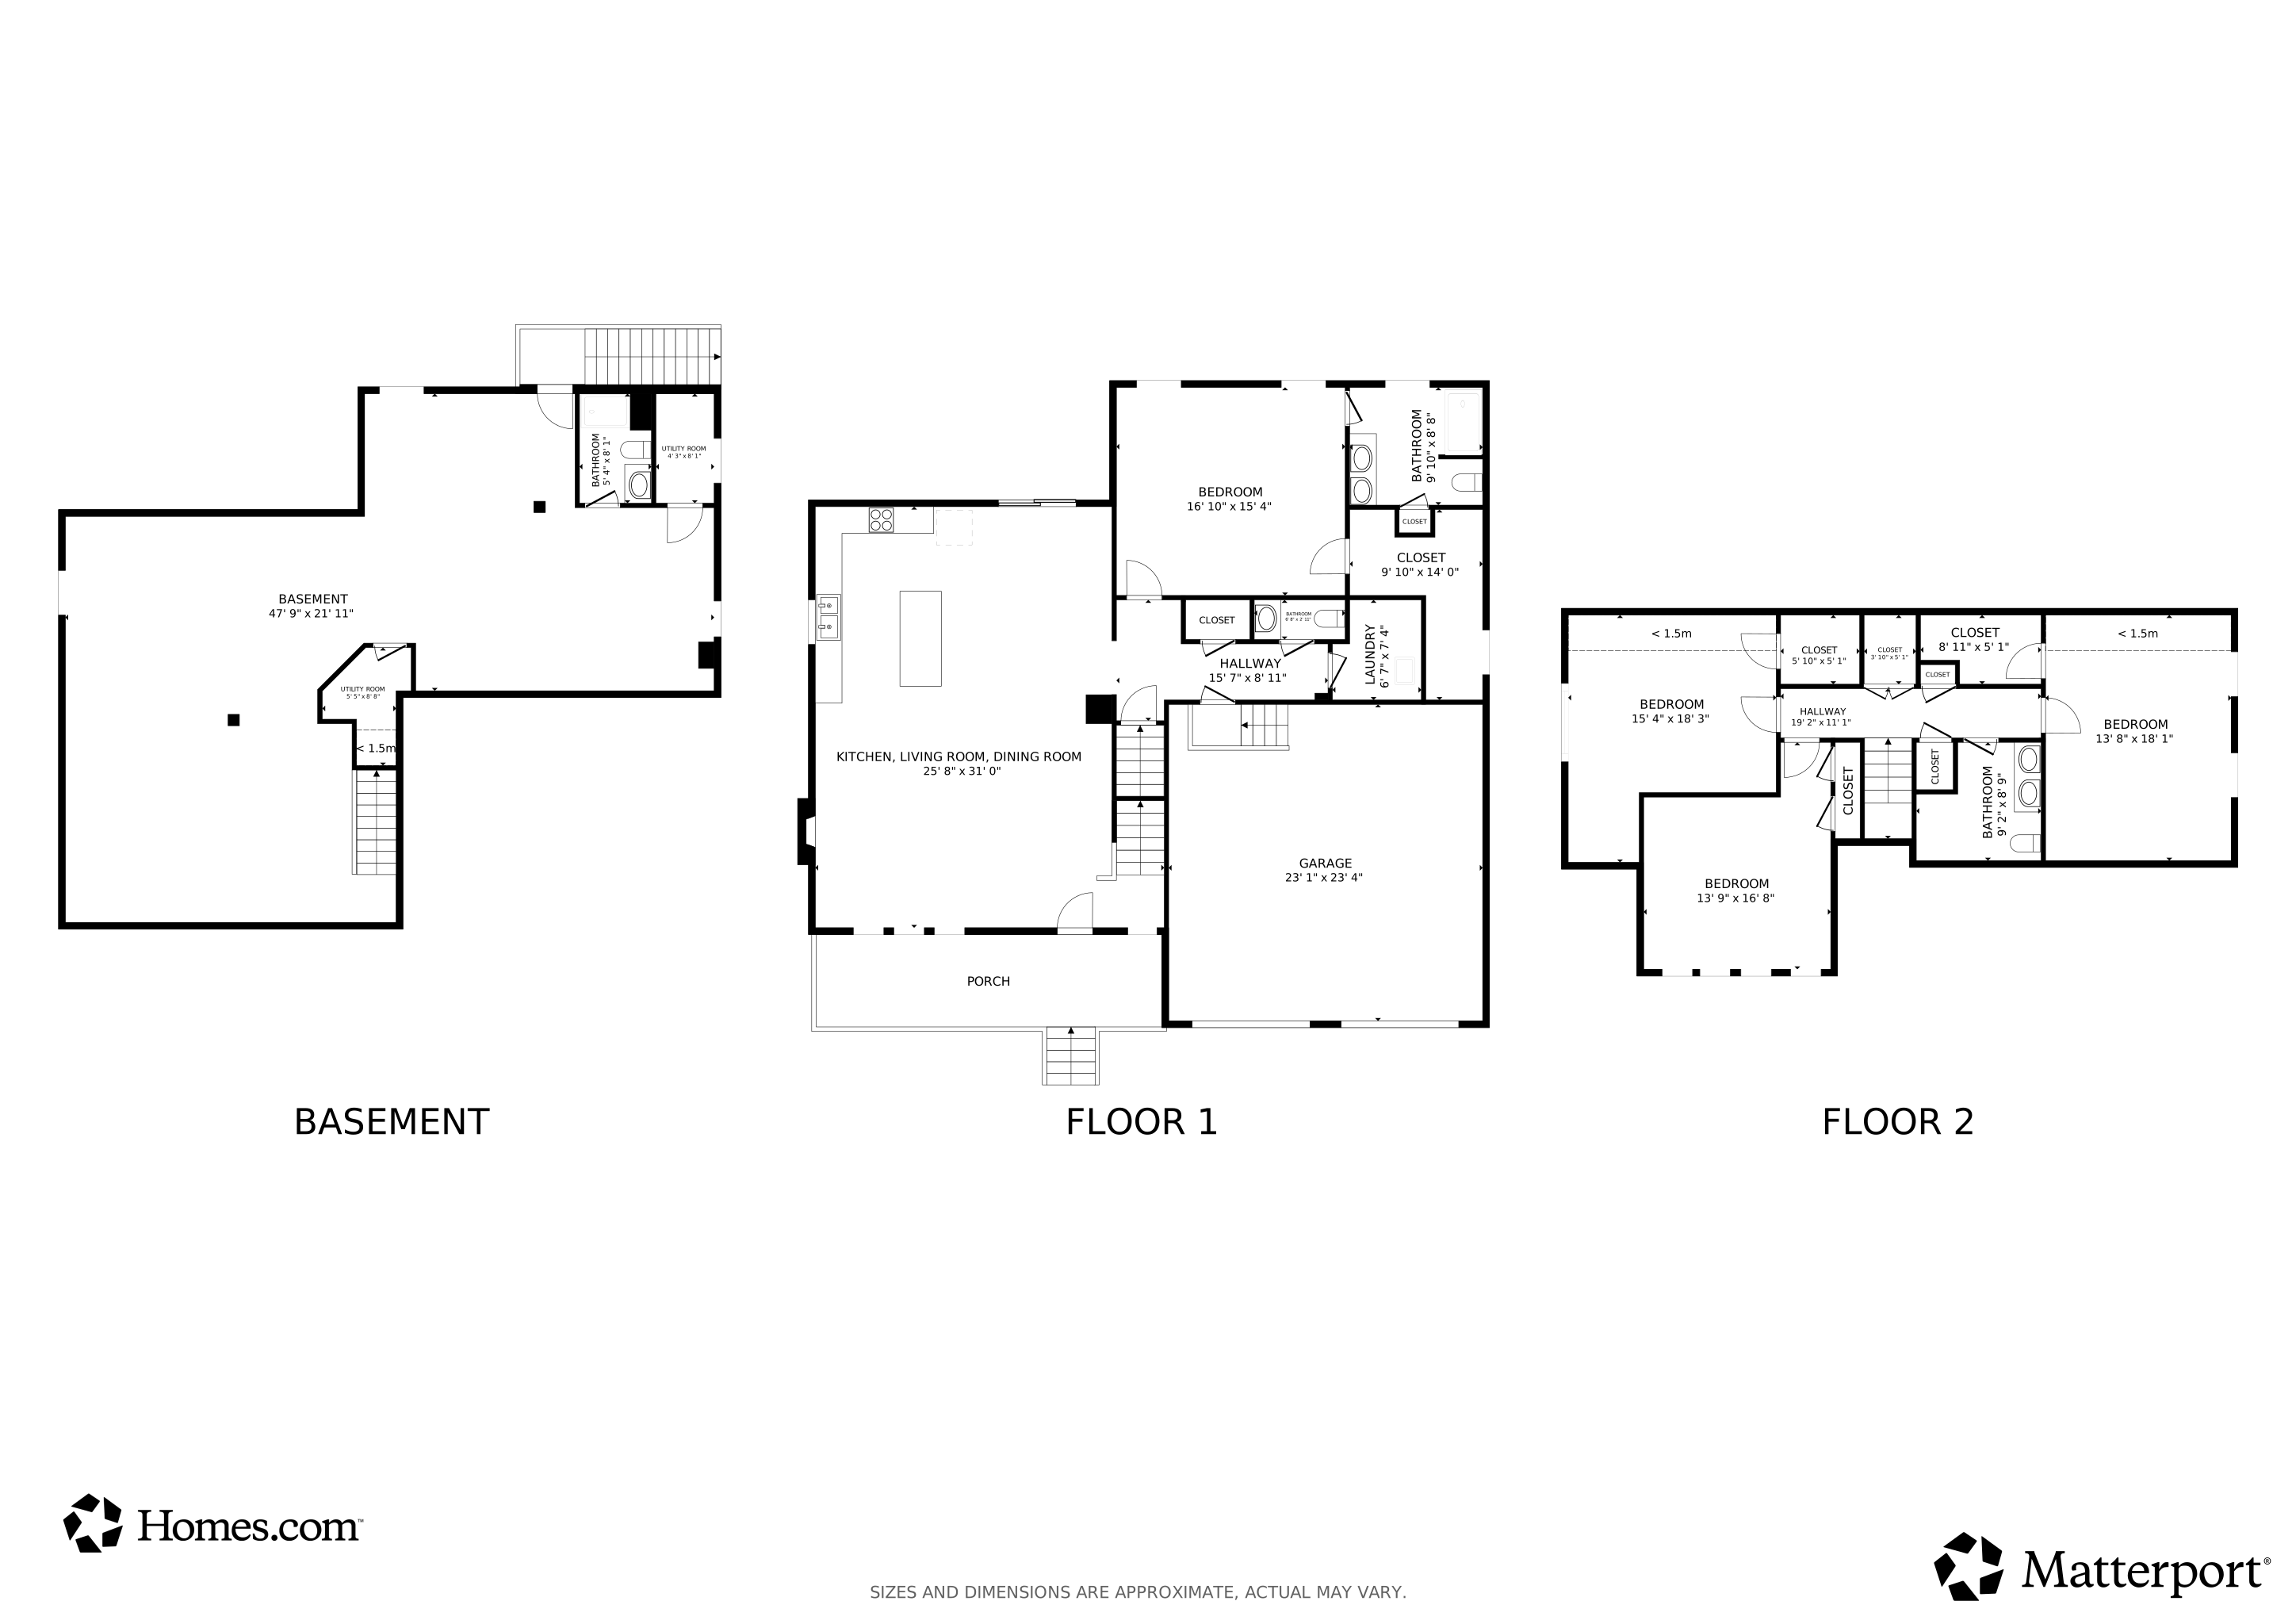
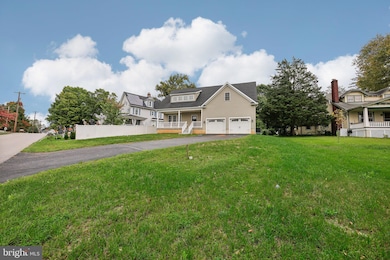
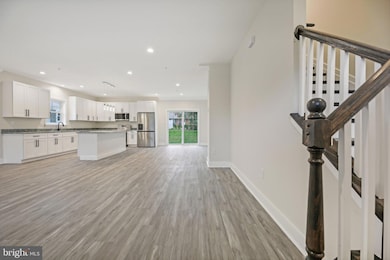
This stunning newly built home offers modern elegance and functionality, located in the heart of Westminster, MD. The main level greets you with beautiful LVP flooring throughout, leading to a cozy living room featuring a sleek fireplace. The spacious kitchen boasts gorgeous granite countertops, perfect for entertaining and meal prep. The master bedroom is conveniently situated on the main level, complete with a luxurious en-suite full bath with modern finishes. Upstairs, you’ll find three generously sized bedrooms, providing plenty of space for family or guests. The finished basement adds additional living space, ideal for a family room, home office, or recreation area. A two-car garage offers ample storage and parking, while each of the bathrooms is fitted with contemporary, high-end finishes. This home is the perfect blend of style and comfort, all within the desirable community of Westminster. Brand new home listed well below the comparable homes!
No HOA! Buyer pays all transfer taxes Virtual Staging in the fireplace pic
Last Agent to Sell the Property
(240) 630-8689 nskre7@gmail.com Samson Properties Brokerage Phone: 2406308689 License #641195 Listed on: 09/23/2024
Last Buyer's Agent
(571) 386-1075 chris@greystoneinvesting.com Pearson Smith Realty, LLC License #649142
We collect this data history from publicly available records. To have your information removed, we recommend requesting removal directly through your county’s website.
Jeannette Bingaman
Long & Foster Real Estate, Inc.
(240) 213-7800
107 Total Sales
4 in Westminster
$325K - $930K Price Range
Bruce Fink
Douglas Realty, LLC
(443) 979-8255
100 Total Sales
1 in Westminster
$317,975 Price
James Allen
Jason Mitchell Group
(667) 239-9447
137 Total Sales
3 in Westminster
$260K - $558K Price Range
Jessica Hobbs
Berkshire Hathaway HomeServices Homesale Realty
(667) 771-6939
76 Total Sales
2 in Westminster
$60K - $290K Price Range
Andy Schweigman
Douglas Realty, LLC
(667) 213-6020
235 Total Sales
2 in Westminster
$500K - $550K Price Range
Marty Ricci-Ehrhardt
American Premier Realty, LLC
(443) 819-1009
20 Total Sales
1 in Westminster
$522,000 Price
We collect this data history from publicly available records. To have your information removed, we recommend requesting removal directly through your county’s website.
| Date | Buyer | Sale Price | Title Company |
|---|---|---|---|
| $600,000 | None Listed On Document | ||
| -- | -- | ||
| $183,000 | -- | ||
| $29,000 | Pt Title Company |
We collect this data history from publicly available records. To have your information removed, we recommend requesting removal directly through your county’s website.
| Date | Status | Borrower | Loan Amount |
|---|---|---|---|
| Closed | $399,750 | ||
| Previous Owner | $70,000 |
We collect this data history from publicly available records. To have your information removed, we recommend requesting removal directly through your county’s website.
| Date | Event | Price | List to Sale | Price per Sq Ft | Prior Sale |
|---|---|---|---|---|---|
| 02/20/2026 02/20/26 | Sold | $600,000 | 0.0% | $162 / Sq Ft | |
| 01/24/2026 01/24/26 | Price Changed | $599,900 | +5.3% | $162 / Sq Ft | |
| 12/06/2025 12/06/25 | Price Changed | $569,900 | -1.7% | $154 / Sq Ft | |
| 07/29/2025 07/29/25 | Price Changed | $579,900 | -1.7% | $157 / Sq Ft | |
| 07/22/2025 07/22/25 | Price Changed | $589,900 | -1.7% | $159 / Sq Ft | |
| 07/17/2025 07/17/25 | Price Changed | $599,900 | +3.4% | $162 / Sq Ft | |
| 06/01/2025 06/01/25 | Price Changed | $579,900 | -3.3% | $157 / Sq Ft | |
| 04/03/2025 04/03/25 | Price Changed | $599,900 | -3.2% | $162 / Sq Ft | |
| 02/21/2025 02/21/25 | Price Changed | $619,900 | -4.6% | $168 / Sq Ft | |
| 09/23/2024 09/23/24 | For Sale | $649,900 | +255.1% | $176 / Sq Ft | |
| 07/20/2022 07/20/22 | Sold | $183,000 | -3.4% | -- | View Prior Sale |
| 06/07/2022 06/07/22 | Pending | -- | -- | -- | |
| 05/09/2022 05/09/22 | For Sale | $189,500 | -- | -- |
We collect this data history from publicly available records. To have your information removed, we recommend requesting removal directly through your county’s website.
| Year | Tax Paid | Tax Assessment Tax Assessment Total Assessment is a certain percentage of the fair market value that is determined by local assessors to be the total taxable value of land and additions on the property. | Land | Improvement |
|---|---|---|---|---|
| 2026 | $8,917 | $579,000 | $77,000 | $502,000 |
| 2025 | $8,917 | $530,833 | $0 | $0 |
| 2024 | $8,108 | $482,667 | $0 | $0 |
| 2023 | $7,343 | $434,500 | $77,000 | $357,500 |
| 2022 | $1,293 | $77,000 | $77,000 | $0 |
| 2021 | $1,293 | $77,000 | $77,000 | $0 |
| 2020 | $1,293 | $77,000 | $77,000 | $0 |
| 2019 | $1,215 | $77,000 | $77,000 | $0 |
| 2018 | $1,293 | $77,000 | $77,000 | $0 |
Seller's Agent in 2026
Navpreet Kohli
Samson Properties
(240) 731-2492
51 Total Sales
Buyer's Agent in 2026
Chris McDonald
Pearson Smith Realty, LLC
(410) 596-7910
108 Total Sales
Seller's Agent in 2022
Stanley Groves
RE/MAX
(410) 751-7777
67 Total Sales
A
Buyer's Agent in 2022
Ahmed Moiz
Taylor Properties
(410) 750-0486
21 Total Sales
Source: Bright MLS
MLS Number: MDCR2022996
APN: 07-432280
Disclaimer: Certain information contained herein is derived from information provided by parties other than Homes.com. All information provided is deemed reliable, but is not guaranteed to be accurate and should be independently verified.
The data relating to real estate for sale on this website appears in part through the BRIGHT Internet Data Exchange program, a voluntary cooperative exchange of property listing data between licensed real estate brokerage firms, and is provided by BRIGHT through a licensing agreement.
Listing information is from various brokers who participate in the Bright MLS IDX program and not all listings may be visible on the site.
The property information being provided on or through the website is for the personal, non-commercial use of consumers and such information may not be used for any purpose other than to identify prospective properties consumers may be interested in purchasing.
Some properties which appear for sale on the website may no longer be available because they are for instance, under contract, sold or are no longer being offered for sale.
Property information displayed is deemed reliable but is not guaranteed.
Copyright 2026 Bright MLS, Inc.
Ask me questions while you tour the home.