
Ciara Walsh
Houlihan Lawrence Inc.
(914) 415-6886
17 Total Sales
2 in Southeast Yonkers
$190K - $925K Price Range
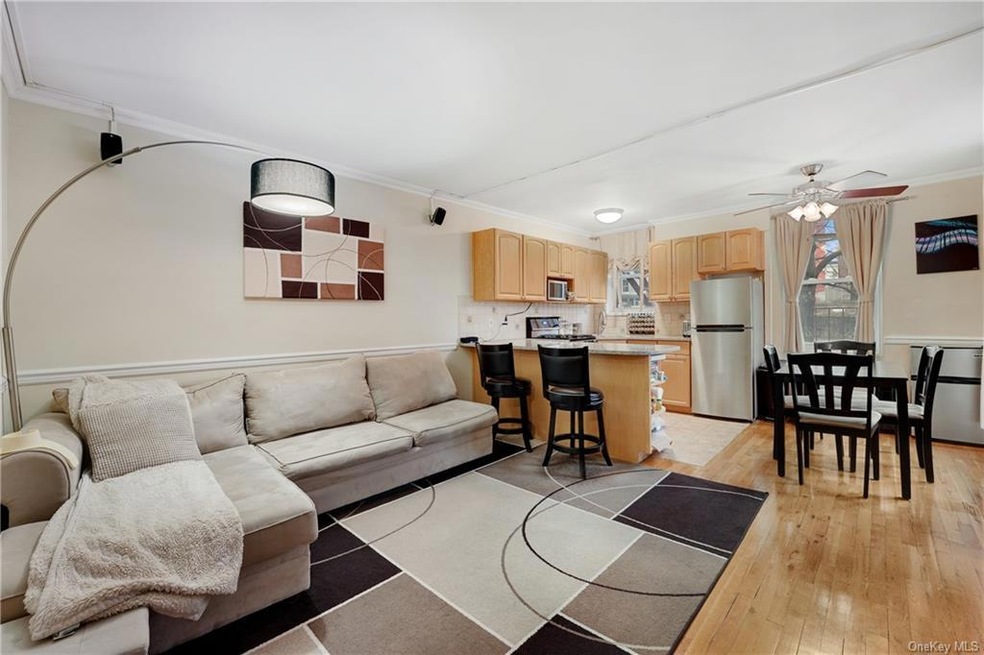
Welcome to your cozy urban retreat! This charming 1-bedroom co-op, ideal for those seeking a low-maintenance lifestyle, offers a welcoming ambiance and a prime location. As you step inside, you'll be greeted by an efficiently designed living space, featuring a well-appointed kitchen with stainless steel appliances and ample storage. The open layout seamlessly connects the living and dining areas, creating an inviting atmosphere for both relaxation and entertainment. The oversized bedroom offers a comfortable layout with two closets, and an updated bathroom completes the unit. Adding to its appeal, the Parkway Terrace is one of the few buildings on Bronx River Road with a pool! A clean and updated laundry room adds yet another convenience. Situated within steps of McLean's restaurants and pubs and minutes from the Metro North, the low monthly maintenance on this unit makes it the perfect opportunity to embrace home ownership!
Last Agent to Sell the Property
Houlihan Lawrence Inc. Brokerage Phone: (914) 484-8388 License #10401276067 Listed on: 02/02/2024
Co-Listed By
Compass Greater NY, LLC Brokerage Phone: (914) 484-8388 License #10401241879
Ciara Walsh
Houlihan Lawrence Inc.
(914) 415-6886
17 Total Sales
2 in Southeast Yonkers
$190K - $925K Price Range
Jenny Colon
Coldwell Banker Realty
(914) 817-0269
26 Total Sales
1 in Southeast Yonkers
$140,000 Price
Rey Hollingsworth Falu
Hollingsworth Real Estate Grp.
(914) 814-6144
65 Total Sales
12 in Southeast Yonkers
$110K - $220K Price Range
Mindy Krause
Weichert Realtors
(866) 702-3581
34 Total Sales
1 in Southeast Yonkers
$349,000 Price
Leigh Tripathi
Ellis Sotheby's Intl Realty
(845) 327-2931
59 Total Sales
1 in Southeast Yonkers
$185,000 Price
Peter Raider
Real Broker NY LLC
(914) 281-2447
74 Total Sales
1 in Southeast Yonkers
$530,000 Price
We collect this data history from publicly available records. To have your information removed, we recommend requesting removal directly through your county’s website.
| Date | Event | Price | List to Sale | Price per Sq Ft | Prior Sale |
|---|---|---|---|---|---|
| 06/25/2024 06/25/24 | Sold | $165,000 | 0.0% | $275 / Sq Ft | |
| 03/08/2024 03/08/24 | Pending | -- | -- | -- | |
| 03/04/2024 03/04/24 | For Sale | $165,000 | 0.0% | $275 / Sq Ft | |
| 02/17/2024 02/17/24 | Off Market | $165,000 | -- | -- | |
| 02/10/2024 02/10/24 | For Sale | $165,000 | +77.4% | $275 / Sq Ft | |
| 07/23/2014 07/23/14 | Sold | $93,000 | -6.1% | $133 / Sq Ft | View Prior Sale |
| 05/01/2014 05/01/14 | Pending | -- | -- | -- | |
| 12/20/2013 12/20/13 | For Sale | $99,000 | -- | $141 / Sq Ft |
Seller's Agent in 2024
Diana Romero
Houlihan Lawrence Inc.
(914) 484-8388
2 in this area
38 Total Sales
Seller Co-Listing Agent in 2024
Zoya Litinetskaya
Compass Greater NY, LLC
(917) 548-4255
2 in this area
221 Total Sales
Buyer's Agent in 2024
Daniel Joyce
Houlihan Lawrence Inc.
(516) 492-8367
5 in this area
46 Total Sales
Seller's Agent in 2014
Catherine Valentino
William Raveis Real Estate
(914) 954-3685
1 in this area
25 Total Sales
SM
Buyer's Agent in 2014
Stephanie Mason
Keller Williams Realty Group
Source: OneKey® MLS
MLS Number: KEY6286978
Disclaimer: Certain information contained herein is derived from information provided by parties other than Homes.com. All information provided is deemed reliable, but is not guaranteed to be accurate and should be independently verified.
The data relating to real estate for sale or lease on this web site comes in part from OneKey® MLS. Real estate listings held by brokerage firms other than Ten-X are marked with the OneKey® MLS logo or an abbreviated logo and detailed information about them includes the name of the listing broker.
Based on information submitted to the MLS GRID. All data is obtained from various sources and may not have been verified by broker or MLS GRID. Supplied Open House Information is subject to change without notice. All information should be independently reviewed and verified for accuracy. Properties may or may not be listed by the office/agent presenting the information. Some IDX listings have been excluded from this website. IDX information is provided exclusively for personal, non-commercial use, and may not be used for any purpose other than to identify prospective properties consumers may be interested in purchasing.
Information is deemed reliable but not guaranteed.
Copyright 2026 OneKey® MLS. All rights reserved.
Based on information submitted to the MLS GRID
Listings courtesy of OneKey® MLS as distributed by MLS GRID
Ask me questions while you tour the home.