
Gail Beardmore
Engel & Völkers Okemo
(802) 797-7068
78 Total Sales
4 in Cavendish
$225K - $675K Price Range

Estimated Value: $404,196
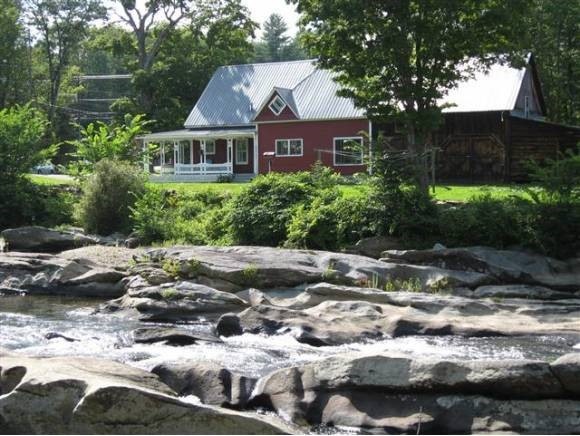
Set on a quiet, dead-end road across from Atherton Mill, this home enjoys what may be the most beautiful waterfront setting in Windsor County! There are spectacular rock formations, a beach. long river frontage, and terrific swimming hole. The 4+ acre lot is open and private despite the proximity to Route 131. The garden/play space and river beg you to be outside or sit on the porch and take it all in! There is much to love inside. The butternut floored foyer welcomes you as you enter. Home was built with unusual plank construction. Large kitchen. Rustic dining area was once part of the barn. There is a front and back staircase, a master bedroom and bath on the 1st floor and a lovely living room. Upstairs are 4 bedrooms, full bath, the remains of Cavendish's 1st indoor bathroom, a stairway to the unfinished 3rd floor and a massive unfinished area over the kitchen and barn. Dont miss out. Whether you are a ski group or family, this is a wonderful offering.
Last Agent to Sell the Property
Diamond Realty Brokerage Phone: 802-236-7099 License #081.0001904 Listed on: 08/08/2013
Last Buyer's Agent
Rebecca Sanford
Walnut Hill Realty License #081.0003380
We collect this data history from publicly available records. To have your information removed, we recommend requesting removal directly through your county’s website.
Gail Beardmore
Engel & Völkers Okemo
(802) 797-7068
78 Total Sales
4 in Cavendish
$225K - $675K Price Range
John Napier
TPW Real Estate
(860) 898-1358
19 Total Sales
1 in Cavendish
$458,500 Price
Kim Mastrianni
Greenwald Realty Group
(603) 505-8269
50 Total Sales
1 in Cavendish
$375,000 Price
Lisa Kelley
Cummings & Co
(802) 499-2954
143 Total Sales
11 in Cavendish
$50K - $675K Price Range
Julie Buffum
Buffum Realty
(802) 722-7176
123 Total Sales
2 in Cavendish
$65K - $128K Price Range
Ross Doody
Century 21 Highview Realty
(802) 810-8077
206 Total Sales
1 in Cavendish
$350,000 Price
We collect this data history from publicly available records. To have your information removed, we recommend requesting removal directly through your county’s website.
| Date | Buyer | Sale Price | Title Company |
|---|---|---|---|
| $369,000 | -- | ||
| $297,500 | -- |
We collect this data history from publicly available records. To have your information removed, we recommend requesting removal directly through your county’s website.
| Date | Event | Price | List to Sale | Price per Sq Ft |
|---|---|---|---|---|
| 08/15/2014 08/15/14 | Sold | $297,500 | -8.5% | $156 / Sq Ft |
| 06/09/2014 06/09/14 | Pending | -- | -- | -- |
| 08/08/2013 08/08/13 | For Sale | $325,000 | -- | $171 / Sq Ft |
We collect this data history from publicly available records. To have your information removed, we recommend requesting removal directly through your county’s website.
| Year | Tax Paid | Tax Assessment Tax Assessment Total Assessment is a certain percentage of the fair market value that is determined by local assessors to be the total taxable value of land and additions on the property. | Land | Improvement |
|---|---|---|---|---|
| 2025 | $3,512 | $177,000 | $60,200 | $116,800 |
| 2024 | $5,000 | $177,000 | $60,200 | $116,800 |
| 2023 | $3,022 | $178,300 | $60,200 | $118,100 |
| 2022 | $3,698 | $178,300 | $60,200 | $118,100 |
| 2021 | $3,751 | $178,300 | $60,200 | $118,100 |
| 2020 | $3,665 | $178,300 | $60,200 | $118,100 |
| 2019 | $3,442 | $178,300 | $60,200 | $118,100 |
| 2018 | $3,592 | $198,400 | $83,200 | $115,200 |
| 2017 | $0 | $198,400 | $83,200 | $115,200 |
| 2016 | $0 | $198,400 | $83,200 | $115,200 |
| 2015 | -- | $1,984 | $0 | $0 |
| 2014 | -- | $1,984 | $0 | $0 |
| 2013 | -- | $1,984 | $0 | $0 |
Seller's Agent in 2014
Betty McEnaney
Diamond Realty
(802) 236-7099
91 Total Sales
R
Buyer's Agent in 2014
Rebecca Sanford
Walnut Hill Realty
Source: PrimeMLS
MLS Number: 4268934
APN: 132-041-10771
Disclaimer: Certain information contained herein is derived from information provided by parties other than Homes.com. All information provided is deemed reliable, but is not guaranteed to be accurate and should be independently verified.
Copyright 2026 PrimeMLS, Inc. All rights reserved. This information is deemed reliable, but not guaranteed. The data relating to real estate displayed on this display comes in part from the IDX Program of PrimeMLS. The information being provided is for consumers’ personal, non-commercial use and may not be used for any purpose other than to identify prospective properties consumers may be interested in purchasing.
Ask me questions while you tour the home.