
Seller's Agent in 2025
Walking Rain Group of CBMP
Coldwell Banker Mountain Properties
(813) 732-5819
142 Total Sales


Estimated Value: $649,000
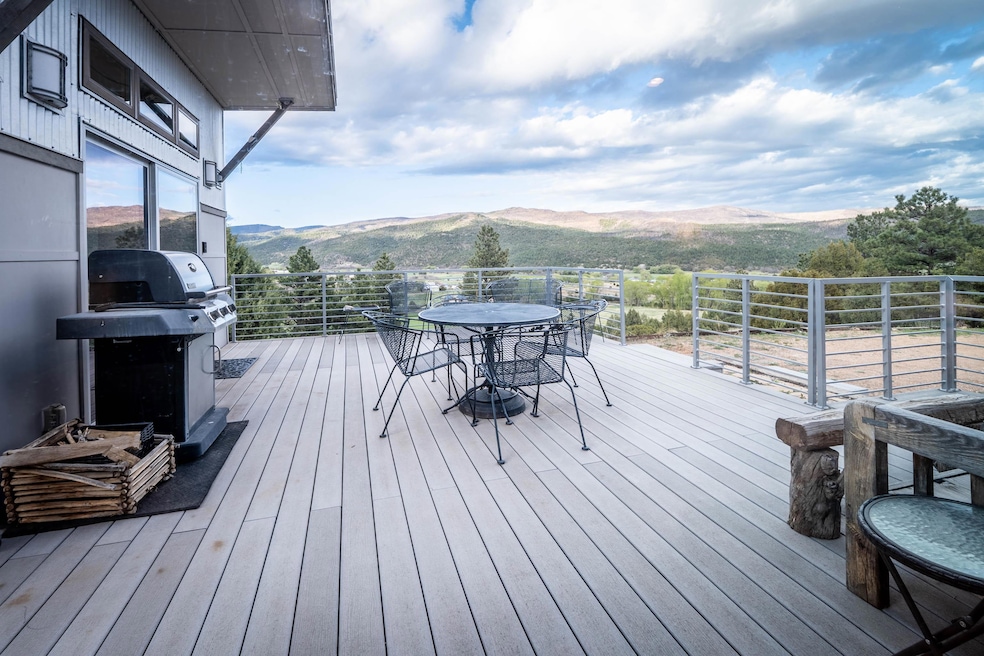
Breathtaking 43-Acre Wilderness Retreat with Multiple Living Spaces Nestled in over 43 acres of stunning New Mexico wilderness near Mora, this property offers the perfect balance of seclusion and convenience—just a short drive from both Taos and Santa Fe. With multiple living spaces, this expansive retreat is ideal for a family, a multi-generational setup, or even as a rental income opportunity. The modular home boasts a sleek, modern vibe, perfectly blending with the natural surroundings. Step into the home from its expansive deck to enjoy the warmth from the wood-burning stove and marvel at the beautiful views. The open living and kitchen areas are bathed in natural light from extra-large windows, with views that will take your breath away. A hallway leads you to the guest bedroom and full bathroom, with the primary bedroom at the end of the hall. Spacious enough for a king-sized bed, the primary suite includes a large closet and an ensuite bathroom. Step out onto the private deck of the primary bedroom to sip your morning coffee while gazing at the expansive, mountainous landscape. A fenced area is perfect for your family pet to roam safely. To the left of the main home is a roomy studio with its own full bathroom and a rooftop terrace for 360-degree views of the forest, mountains, meadows, and nearby flowing water—truly an ideal spot for relaxation or entertaining. The three-car adobe garage is a true standout, featuring heated space and a studio apartment above. The apartment offers a complete kitchen, living area, bedroom, and full bathroom, with thoughtfully placed windows to maximize cross-ventilation and enjoy stunning views. The reinforced deck is power-ready for a four-person hot tub, making this space perfect for unwinding after a day spent outdoors. Whether you're seeking a retreat for your cattle and horses or simply a tranquil escape, this unbelievably special and unique property is a must-see. Schedule your private tour today to experience everything this breathtaking property has to offer! The listing brokerage and/or seller do not warranty the square footage or acreage of the property. If it is of material interest to the buyer, then the buyer should have it measured.
Last Agent to Sell the Property
Coldwell Banker Mountain Properties Listed on: 05/02/2025
Last Buyer's Agent
Coldwell Banker Mountain Properties Listed on: 05/02/2025
We collect this data history from publicly available records. To have your information removed, we recommend requesting removal directly through your county’s website.
| Date | Event | Price | List to Sale | Price per Sq Ft |
|---|---|---|---|---|
| 10/08/2025 10/08/25 | Sold | -- | -- | -- |
| 06/07/2025 06/07/25 | Pending | -- | -- | -- |
| 05/02/2025 05/02/25 | For Sale | $649,000 | -- | $326 / Sq Ft |
We collect this data history from publicly available records. To have your information removed, we recommend requesting removal directly through your county’s website.
| Year | Tax Paid | Tax Assessment Tax Assessment Total Assessment is a certain percentage of the fair market value that is determined by local assessors to be the total taxable value of land and additions on the property. | Land | Improvement |
|---|---|---|---|---|
| 2025 | $8,593 | $124,613 | $37,058 | $87,555 |
| 2024 | $7,831 | $110,509 | $32,864 | $77,645 |
| 2023 | $7,708 | $107,541 | $31,981 | $75,560 |
| 2022 | $7,708 | $103,847 | $23,709 | $80,138 |
| 2021 | $7,439 | $101,185 | $23,101 | $78,084 |
| 2020 | $7,304 | $101,185 | $23,101 | $78,084 |
| 2019 | $7,193 | $100,302 | $22,899 | $77,403 |
| 2018 | $6,726 | $96,258 | $24,633 | $71,625 |
| 2017 | $6,679 | $95,098 | $24,336 | $70,762 |
| 2016 | $6,543 | $92,086 | $23,565 | $68,521 |
| 2015 | $6,443 | $87,709 | $22,445 | $65,264 |
| 2014 | $6,748 | $82,962 | $22,079 | $60,883 |
| 2012 | $5,960 | $83,136 | $22,125 | $61,011 |
Seller's Agent in 2025
Walking Rain Group of CBMP
Coldwell Banker Mountain Properties
(813) 732-5819
142 Total Sales
Seller Co-Listing Agent in 2025
Robbie Puskarich
Coldwell Banker Mountain Properties
(575) 224-6652
71 Total Sales
Buyer Co-Listing Agent in 2025
Gabriel Traister
Coldwell Banker Mountain Properties
(575) 770-3711
64 Total Sales
Source: Enchanted Circle Association of REALTORS®
MLS Number: 113992
Disclaimer: Certain information contained herein is derived from information provided by parties other than Homes.com. All information provided is deemed reliable, but is not guaranteed to be accurate and should be independently verified.
IDX information is provided exclusively for personal, non-commercial use, and may not be used for any purpose other than to identify prospective properties consumers may be interested in purchasing. Information is deemed reliable but not guaranteed.
Ask me questions while you tour the home.