NOT LISTED FOR SALE

Estimated Value: $732,000 - $883,450

3 Beds
2.5 Baths
3,199 Sq Ft
$252/Sq Ft Est. Value

Sale Details

Date Sold: November 21, 2023

Last sale price $750,000 $234 Per Sq Ft

Est. 7% increase in value since last sale

Current estimated payment $4,807 / mo

64 Days on Market

Highlights

  • 3 Acre Lot
  • Open Floorplan
  • Deck
  • Mountain View Elementary School Rated A-
  • Craftsman Architecture
  • Creek On Lot

About This Home

As of November 2023

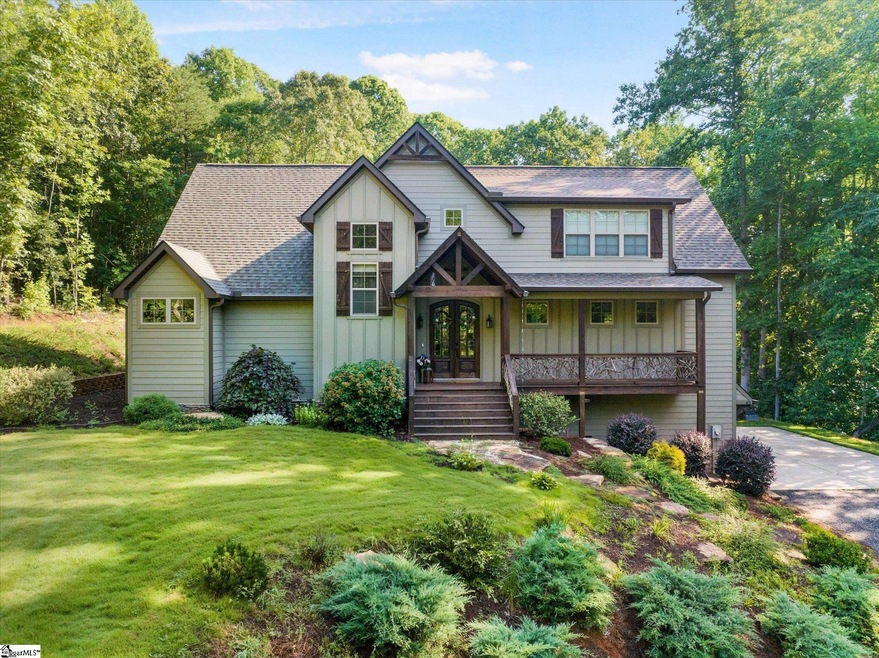
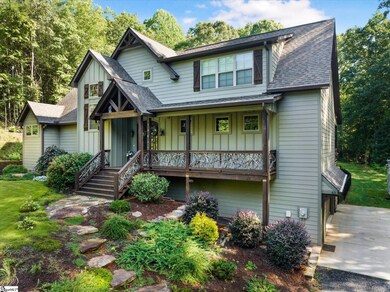
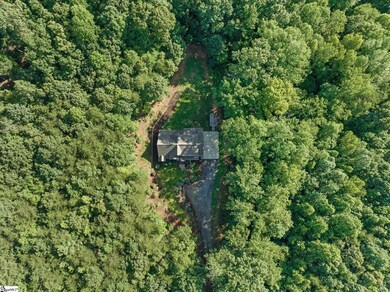
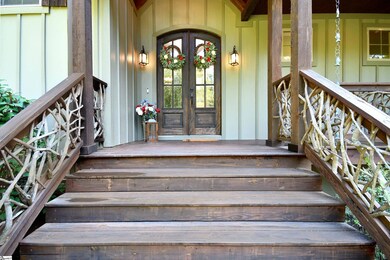
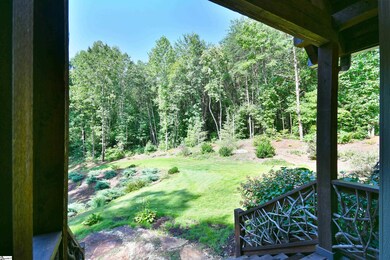
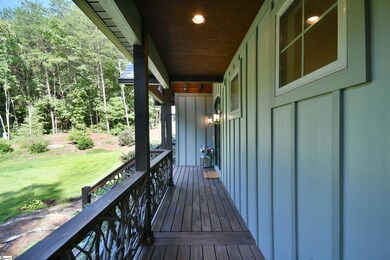
Imagine coming home each day to your own Mountain Retreat! 43 Ed Few Road is just that! This amazing 4-year-old, custom built home boasts just over 3000 sf and sits on 3 acres. From the incredible rocking chair porches, both front and back, you can drift away to the sounds of nature. Gorgeous hardwoods surround the property and are given homage throughout the home - enjoy looking for all the exciting and unique ways the wood has been used! Once inside, your eyes will immediately be drawn to the grand, stone wood-burning fireplace. It creates a beautiful backdrop for family and friends to gather. Because of the open concept, folks will easily drift to the kitchen, which is a chef’s dream with its huge center island and leathered granite countertops that flow for ample workspace. The laundry room with a unique utility sink is conveniently located off the kitchen and hidden behind an antique barn door that was found on the property. Enjoy outdoor living on the lovely back porch with built in bar top, which overlooks the beautiful, fenced back yard. The owner’s suite in itself, is its own sanctuary. Off of it resides a private office space, sitting area or even nursery hidden behind a set of rustic barn doors overlooking the scenic backyard. The large ensuite bath has slate flooring, a deep stone shower and large walk-through closet. Upstairs you’ll find a cozy loft area and two ample sized bedrooms connected by a Jack and Jill bath. Storage cubbies are off each bedroom. But wait! There is plenty of extra storage in the partially finished basement! Enter a wonderful flex space that has its own rustic feel with corrugated metal sheeting that is heated and cooled and has been plumbed for an extra bath. There is a large unfinished portion great for storage, exercise equipment or a future expansion. The home has energy efficient, upgraded insulation, a gutter guard system for easy maintenance along with a 10 X 16 pre-wired storage shed. Moreover, the fun of Lake Robinson is only 2 miles away! Downtown Travelers Rest and Greer, and all the conveniences of Wade Hampton Blvd. are about 15 minutes away and Downtown Greenville, around 30. It also boasts the excellence of Blue Ridge Schools. Don’t miss this select opportunity! Call for your private showing today!!

Last Agent to Sell the Property

Julie Ellis

Coldwell Banker Caine/Williams License #95119 Listed on: 08/17/2023

Coldwell Banker Caine/Williams

Last Buyer's Agent

Alex Lunceford

REAL GVL/REAL BROKER, LLC License #121909

Range of Values:

--
Value Increase
--
Percent Increase
--
Adjusted for Inflation
Collateral Analytics

Collateral Analytics Collateral Analytics AVMs (Automated Valuation Model) employ a number of statistical approaches combined with neighborhood-specific comparable selection guarantees the most up-to-date and precise valuations.

Not Available

Collateral Analytics does not have data for the current month. Please view the chart for historical values.

ICE

ICE Mortgage Technology ICE Mortgage Technology’s AVM (Automated Valuation Model) is a state-of-the-art online residential property valuation tool that provides a quick and accurate estimate of the value of almost any home in the U.S.

Not Available

ICE Mortgage Technology does not have data for the current month. Please view the chart for historical values.

First American

First American First American Data & Analytics’ next-generation AVM combines unrivaled data assets with a blended ensemble of valuation models to produce highly accurate, reliable valuations you can trust.

Not Available

First American does not have data for the current month. Please view the chart for historical values.

Quantarium

Quantarium Quantarium’s valuation service, repeatedly proven the industry’s most accurate and comprehensive, is supercharged with a self-learning and auto-tuning AI engine that continually becomes smarter and more accurate as it processes daily inputs from the industry’s leading RE data lake.

Not Available

Quantarium does not have data for the current month. Please view the chart for historical values.

Average Value
Not Available
List Price
Sold Price
Create a Home Valuation Report for This Property
The Home Valuation Report is an in-depth analysis detailing your home's value as well as a comparison with similar homes in the area

Home Details

Home Type

  • Single Family

Est. Annual Taxes

  • $3,612

Year Built

  • Built in 2019

Lot Details

  • 3 Acre Lot
  • Fenced Yard
  • Level Lot
  • Few Trees

Home Design

  • Craftsman Architecture
  • Architectural Shingle Roof
  • Radon Mitigation System
  • Hardboard

Interior Spaces

  • 3,063 Sq Ft Home
  • 3,000-3,199 Sq Ft Home
  • 2-Story Property
  • Open Floorplan
  • Central Vacuum
  • Smooth Ceilings
  • Cathedral Ceiling
  • Ceiling Fan
  • Wood Burning Fireplace
  • Insulated Windows
  • Window Treatments
  • Great Room
  • Dining Room
  • Home Office
  • Loft
  • Bonus Room
  • Workshop
  • Storage In Attic

Kitchen

  • Walk-In Pantry
  • Self-Cleaning Convection Oven
  • Free-Standing Electric Range
  • Built-In Microwave
  • Dishwasher
  • Granite Countertops
  • Disposal

Flooring

  • Wood
  • Carpet
  • Slate Flooring

Bedrooms and Bathrooms

  • 3 Bedrooms | 1 Primary Bedroom on Main
  • Walk-In Closet
  • Primary Bathroom is a Full Bathroom
  • 2.5 Bathrooms
  • Dual Vanity Sinks in Primary Bathroom
  • Shower

Laundry

  • Laundry Room
  • Laundry on main level
  • Sink Near Laundry
  • Washer and Electric Dryer Hookup

Partially Finished Basement

  • Basement Fills Entire Space Under The House
  • Interior Basement Entry
  • Basement Storage

Home Security

  • Security System Owned
  • Fire and Smoke Detector

Parking

  • 2 Car Attached Garage
  • Garage Door Opener
  • Gravel Driveway

Outdoor Features

  • Creek On Lot
  • Deck
  • Covered Patio or Porch
  • Outbuilding

Schools

  • Mountain View Elementary School
  • Blue Ridge Middle School
  • Blue Ridge High School

Utilities

  • Multiple cooling system units
  • Multiple Heating Units
  • Heat Pump System
  • Electric Water Heater
  • Septic Tank
  • Cable TV Available

Listing and Financial Details

  • Tax Lot B
  • Assessor Parcel Number 0642.01-01-002.05

Home Details

Home Type

Single Family

Est. Annual Taxes

$3,612

Year Built

Built in 2019

Lot Details

3 Acres

Listing Details

  • Lot Description: Creek, Fenced Yard, Level, Sloped, Some Trees
  • Total Sq Ft: 3939
  • Total Finished Sq Ft: 3063
  • Estimated Age: 1-5
  • Estimated Number of Acres: 3
  • Below Grade Finished Sq Ft: 0-699
  • Below Grade Finished Sq Ft: 371
  • Bonus/Recreation Room: Y, Size: 18x17
  • Class: Residential
  • Electric Company: Duke
  • Garage Spaces: 2
  • Legal Lot Number: B
  • Lot Size Acreage: 2 - 5 Acres
  • Lvt Date: 08/17/2023
  • Number of Main Level Full Bathrooms: 1
  • Number Of Bedrooms: 3
  • Number Of Bedrooms Main Level: 1
  • Full Bathrooms: 2
  • Half Bathrooms: 1
  • Other Rooms Finished Sq F: None
  • Parking Garage: Door Opener, Yard Door, Attached Garage 2 Cars, Key Pad Entry, Driveway Parking
  • Sold Price Sq Ft: 244.86
  • Street Designation: Road
  • Style: Craftsman
  • Total Finished Heated Sq Ft: 3000-3199
  • Type: Single Family
  • Range of Unfinished Sq Ft: 0700-999
  • Water Company: Blue Ridge Rural
  • Assessor Parcel Number: 0642.01-01-002.05
  • Estimated Year Built: 2019
  • Special Features: None
  • Property Sub Type: Detached
  • Year Built: 2019

Interior Features

  • Appliances: Dishwasher, Disposal, Oven-Self Cleaning, Oven-Convection, Refrigerator, Stand Alone Rng-Smooth Tp, Microwave-Built In
  • Basement: Partial Finished, Full, Interior Access
  • Floors: Carpet, Wood, Slate
  • Interior Amenities: Cable Available, Ceiling 9ft+, Ceiling Fan, Ceiling Cathedral/Vaulted, Ceiling Smooth, Central Vacuum, Countertops Granite, Open Floor Plan, Sec. System-Owned/Conveys, Smoke Detector, Walk In Closet, Pantry – Walk In, Radon System, Window Trtments-Allremain
  • Master Bed Features: Double Sink, Full Bath, Master On Main Lvl, Shower Only
  • Room 1: Loft, Size: 08x11
  • Room 2: Study, Size: 16x12
  • Specialty Room: Laundry, Loft, Office/Study, Workshop, Bonus Room/Rec Room, Unfinished Space
  • Storage Space: Attic, Garage, Out Building, Basement
  • Master Bedroom: Y, Size: 16x14
  • Sun Room: N
  • Bedroom 2: Y, Size: 13x14
  • Bedroom 3: Y, Size: 13x14
  • Breakfast Room: N
  • Deck: Y, Size: 32x08
  • Den: N
  • Dining Room: Y, Size: 18x12
  • Fireplace: Wood Burning Fireplace
  • Great Room: Y, Size: 18x19
  • Kitchen: Y, Size: 15x19
  • Laundry Room: Y, Size: 06x12
  • Living Room: N
  • Number Of Fireplaces: 1
  • Number Of Stories: 2+Basement
  • Unfinished Sq Ft: 876
  • Bedroom 4: N

Exterior Features

  • Driveway: Gravel
  • Exterior Features: Deck, Porch-Front, Windows-Insulated, Porch-Covered Back
  • Exterior Finish: Hardboard Siding
  • Foundation: Basement
  • Roof: Architectural
  • Patio: N

Garage/Parking

  • Parking Type: Attached Garage

Utilities

  • Garbage Pickup: Private
  • Sewer: Septic
  • Water: Public
  • Water Heater: Electric
  • Cooling System: Multi-Units, Heat Pump
  • Heating System: Multi-Units, Heat Pump
  • Laundry: Sink, 1st Floor, Walk-In, Dryer – Electric Hookup, Washer Connection

Schools

  • Elementary School: Mountain View
  • High School: Blue Ridge
  • Middle School: Blue Ridge

Lot Info

  • Geo Subdivision: SC

Tax Info

  • Tax Year: 2022
  • Total Taxes: 3612.32

Ownership History

We collect this data history from publicly available records. To have your information removed, we recommend requesting removal directly through your county’s website.

Date Name Owned For Owner Type

Purchase Details

Listed on
Aug 17, 2023
Closed on
Nov 21, 2023
Sold by
Bought by
Seller's Agent
Julie Ellis
Coldwell Banker Caine/Williams
Buyer's Agent
Alex Lunceford
REAL GVL/REAL BROKER, LLC
List Price
$789,000
Sold Price
$750,000
Premium/Discount to List
-$39,000
-4.94%
Views
94
Current Estimated Value
$806,113

Home Financials for this Owner

Home Financials are based on the most recent Mortgage that was taken out on this home.
Estimated Appreciation
$56,113
Avg. Annual Appreciation
2.70%

Purchase Details

Listed on
Aug 29, 2021
Closed on
Sep 29, 2021
Sold by
Bought by
Seller's Agent
Heather Morris
Joy Real Estate
Buyer's Agent
Carol Pyfrom
JPAR Magnolia Group Greenville
List Price
$665,000
Sold Price
$677,000
Premium/Discount to List
$12,000
1.8%

Home Financials for this Owner

Home Financials are based on the most recent Mortgage that was taken out on this home.
Avg. Annual Appreciation
4.88%
Original Mortgage
$541,600
Interest Rate
2.8%
Mortgage Type
New Conventional
Source: Public Records

Home Values in the Area

Source: Public Records

Average Home Value in this Area


Source: Public Records

Agents Specializing in Taylors, SC

See All Agents

Purchase History

We collect this data history from publicly available records. To have your information removed, we recommend requesting removal directly through your county’s website.

Date Buyer Sale Price Title Company
$750,000 None Listed On Document
$677,000 None Available
Source: Public Records

Mortgage History

We collect this data history from publicly available records. To have your information removed, we recommend requesting removal directly through your county’s website.

Date Status Borrower Loan Amount
Open $300,000
Previous Owner $541,600
Previous Owner $250,000
Previous Owner $248,000
Source: Public Records

Property History

We collect this data history from publicly available records. To have your information removed, we recommend requesting removal directly through your county’s website.

Date Event Price List to Sale Price per Sq Ft Prior Sale
11/21/2023 11/21/23 Sold $750,000 -1.2% $250 / Sq Ft
09/28/2023 09/28/23 Price Changed $759,000 -1.9% $253 / Sq Ft
09/12/2023 09/12/23 Price Changed $774,000 -1.9% $258 / Sq Ft
08/17/2023 08/17/23 For Sale $789,000 +16.5% $263 / Sq Ft
09/29/2021 09/29/21 Sold $677,000 +1.8% $282 / Sq Ft View Prior Sale
08/29/2021 08/29/21 For Sale $665,000 -- $277 / Sq Ft
Source: Greater Greenville Association of REALTORS®

Tax History

We collect this data history from publicly available records. To have your information removed, we recommend requesting removal directly through your county’s website.

Year Tax Paid Tax Assessment Tax Assessment Total Assessment is a certain percentage of the fair market value that is determined by local assessors to be the total taxable value of land and additions on the property. Land Improvement
2025 $4,510 $30,610 $3,600 $27,010
2024 $4,510 $42,810 $6,300 $36,510
2023 $13,759 $25,690 $4,200 $21,490
2022 $3,612 $25,690 $4,200 $21,490
2021 $1,960 $12,910 $1,400 $11,510
2020 $1,904 $11,900 $1,000 $10,900
2019 $3,007 $9,680 $1,500 $8,180
Source: Public Records

Agents Affiliated with this Home

  • Section Image
  • Section Image
  • Section Image
  • Section Image
See All Agents

Map

Source: Greater Greenville Association of REALTORS®

MLS Number: 1505983

Greater Greenville Association of REALTORS®

APN: 0642.01-01-002.05

Your Personal Tour Guide

Ask me questions while you tour the home.