
Seller's Agent in 2025
Susan Stewart
HOWARD HANNA ROY WHEELER REALTY - ZION CROSSROADS
(434) 242-3550
228 Total Sales
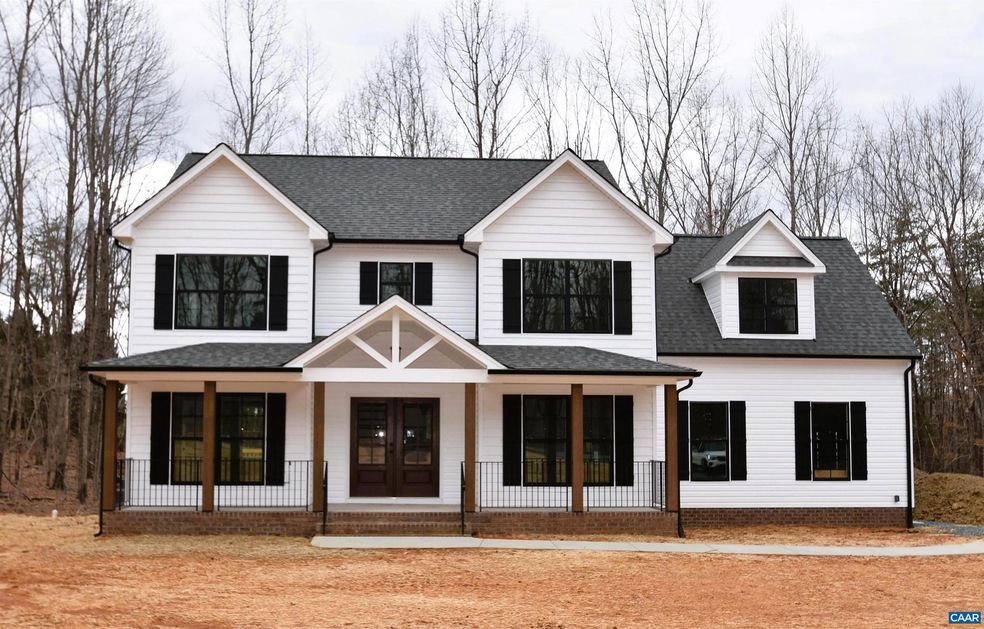
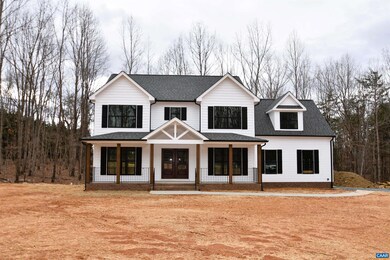
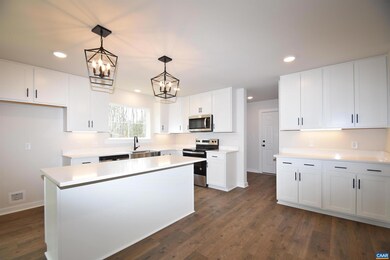
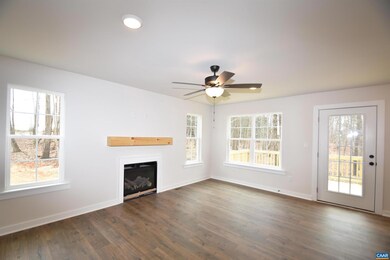
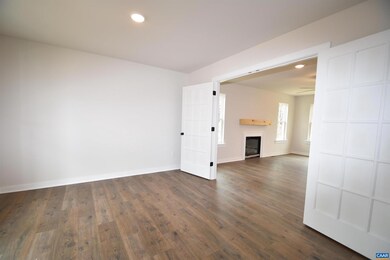

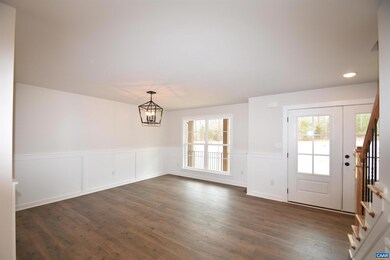
NOW COMPLETE AND READY FOR YOU! The new JOANNA model in Forest Glen. Upgrades are found both inside and out! Exterior upgrades include the full front brick porch, stained columns, iron railings, stained French front door with 3/4 glass, black windows and gutters, craftsman style shutters, shake siding in sections, extra lighting on porch and side load garage with opener. Interior upgrades include great room with fireplace, extra windows and lighting, home office with French doors, Dining room with trim package, laminate flooring, open kitchen layout with 42? Tier 2 Ellis cabinets, 2x6 island with overhang and pendant lights, quartz countertops, under cabinet lighting, stainless steel farmhouse sink and appliances. 10x14 deck. Oak stairs, iron railings, Primary bedroom with the new vertical trim package, two walk in closets, bathroom with 5' tile shower, transom window, tile floors, double bowl vanity, ceiling fans in all bedrooms, 2 zone HVAC, Rockport interior doors, pull down attic stairs with storage, window grid pattern. Ask how to receive $12,500 in Seller Paid Closing Costs.,Quartz Counter,White Cabinets
Last Agent to Sell the Property
(434) 589-2611 HOMES@ROYWHEELER.COM HOWARD HANNA ROY WHEELER REALTY - ZION CROSSROADS License #0225062611[532] Listed on: 10/01/2024
Last Buyer's Agent
(434) 260-8222 towncville@gmail.com TOWN REALTY License #0225217224[4908]
We collect this data history from publicly available records. To have your information removed, we recommend requesting removal directly through your county’s website.
| Date | Event | Price | List to Sale | Price per Sq Ft |
|---|---|---|---|---|
| 04/30/2025 04/30/25 | Sold | $570,000 | -1.4% | $232 / Sq Ft |
| 04/01/2025 04/01/25 | Pending | -- | -- | -- |
| 01/11/2025 01/11/25 | Price Changed | $578,055 | -0.9% | $235 / Sq Ft |
| 10/01/2024 10/01/24 | Price Changed | $583,055 | +1.0% | $237 / Sq Ft |
| 08/21/2024 08/21/24 | For Sale | $577,055 | -- | $234 / Sq Ft |
Seller's Agent in 2025
Susan Stewart
HOWARD HANNA ROY WHEELER REALTY - ZION CROSSROADS
(434) 242-3550
228 Total Sales
Buyer's Agent in 2025
Gary Palmer
TOWN REALTY
(434) 260-8222
198 Total Sales
Source: Bright MLS
MLS Number: 656077
Disclaimer: Certain information contained herein is derived from information provided by parties other than Homes.com. All information provided is deemed reliable, but is not guaranteed to be accurate and should be independently verified.
The data relating to real estate for sale on this website appears in part through the BRIGHT Internet Data Exchange program, a voluntary cooperative exchange of property listing data between licensed real estate brokerage firms, and is provided by BRIGHT through a licensing agreement.
Listing information is from various brokers who participate in the Bright MLS IDX program and not all listings may be visible on the site.
The property information being provided on or through the website is for the personal, non-commercial use of consumers and such information may not be used for any purpose other than to identify prospective properties consumers may be interested in purchasing.
Some properties which appear for sale on the website may no longer be available because they are for instance, under contract, sold or are no longer being offered for sale.
Property information displayed is deemed reliable but is not guaranteed.
Copyright 2026 Bright MLS, Inc.
Ask me questions while you tour the home.