
Suzanne Welch
Coldwell Banker Realty
(914) 313-3965
89 Total Sales
4 in Ossining
$199K - $640K Price Range
Estimated Value: $461,000 - $494,632
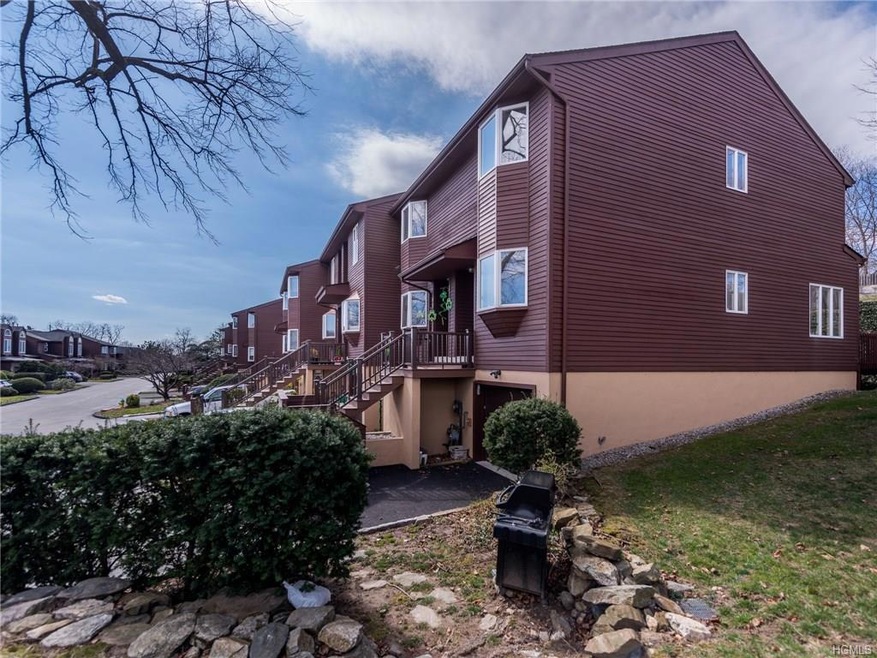
Liberty Knoll Townhome end unit offers two bedrooms and privacy. Well laid out kitchen with stainless appliances, cozy breakfast corner and sun filled bay window. Living room is nicely sized and has door out to private back deck and views of the side yard. Powder room rounds out the main level. Upstairs the master has plenty of closet space and windows that view a quiet back lawn. Second bedroom features a bay window and a double closet. Shared hall bath boasts a large whirlpool tub with shower, perfect for the end of a long day. Lower level offers a room easily used as a home office or playroom. Laundry and door to one car attached garage with storage area. Enjoy the complex's amenities, pool with clubhouse, play ground on large common area. Located on the end of a cul de sac for added privacy. Close to absolutely everything and the Jitney can get you to the rail on time! Close access to Rt 9.
Last Agent to Sell the Property
Keller Williams Realty Partner Brokerage Phone: 914-234-4444 License #30BO0820212 Listed on: 03/10/2017
Last Buyer's Agent
Nathan Johnson
Houlihan Lawrence Inc. License #10401243565
We collect this data history from publicly available records. To have your information removed, we recommend requesting removal directly through your county’s website.
Suzanne Welch
Coldwell Banker Realty
(914) 313-3965
89 Total Sales
4 in Ossining
$199K - $640K Price Range
Melvin Ramos
Coldwell Banker Realty
(844) 433-0331
114 Total Sales
8 in Ossining
$138K - $615K Price Range
Mareline Sosa
Dream Big Realty Grp LLC
(914) 350-4459
37 Total Sales
1 in Ossining
$450,000 Price
Joanna Concepcion
eXp Realty
(401) 361-4519
64 Total Sales
1 in Ossining
$115,000 Price
Luciana DiGiacomo
Coldwell Banker Realty
(914) 312-4947
44 Total Sales
1 in Ossining
$445,000 Price
J. Philip Faranda
Howard Hanna Rand Realty
(914) 444-1853
68 Total Sales
2 in Ossining
$485K - $520K Price Range
We collect this data history from publicly available records. To have your information removed, we recommend requesting removal directly through your county’s website.
| Date | Buyer | Sale Price | Title Company |
|---|---|---|---|
| $280,500 | None Available | ||
| $318,000 | Judicial Title Insurance | ||
| $310,000 | First American Title Insuran |
We collect this data history from publicly available records. To have your information removed, we recommend requesting removal directly through your county’s website.
| Date | Status | Borrower | Loan Amount |
|---|---|---|---|
| Open | $224,400 | ||
| Previous Owner | $228,000 | ||
| Previous Owner | $357,200 | ||
| Previous Owner | $80,000 | ||
| Previous Owner | $248,000 |
We collect this data history from publicly available records. To have your information removed, we recommend requesting removal directly through your county’s website.
| Date | Event | Price | List to Sale | Price per Sq Ft |
|---|---|---|---|---|
| 05/19/2017 05/19/17 | Sold | $280,500 | +2.0% | $191 / Sq Ft |
| 03/10/2017 03/10/17 | Pending | -- | -- | -- |
| 03/10/2017 03/10/17 | For Sale | $275,000 | -- | $188 / Sq Ft |
We collect this data history from publicly available records. To have your information removed, we recommend requesting removal directly through your county’s website.
| Year | Tax Paid | Tax Assessment Tax Assessment Total Assessment is a certain percentage of the fair market value that is determined by local assessors to be the total taxable value of land and additions on the property. | Land | Improvement |
|---|---|---|---|---|
| 2025 | $7,743 | $360,600 | $96,900 | $263,700 |
| 2024 | $10,979 | $340,100 | $96,900 | $243,200 |
| 2023 | $10,414 | $321,300 | $96,900 | $224,400 |
| 2022 | $10,103 | $286,100 | $96,900 | $189,200 |
| 2021 | $8,882 | $251,000 | $96,900 | $154,100 |
| 2020 | $11,795 | $251,000 | $96,900 | $154,100 |
| 2019 | $11,853 | $280,200 | $96,900 | $183,300 |
| 2018 | $9,547 | $280,200 | $96,900 | $183,300 |
| 2017 | $5,846 | $226,300 | $96,900 | $129,400 |
| 2016 | $67,170 | $226,300 | $96,900 | $129,400 |
| 2015 | $5,555 | $13,300 | $2,100 | $11,200 |
| 2014 | $5,555 | $13,300 | $2,100 | $11,200 |
| 2013 | $5,555 | $13,300 | $2,100 | $11,200 |
Seller's Agent in 2017
Mark Boyland
Keller Williams Realty Partner
(914) 234-4444
392 Total Sales
N
Buyer's Agent in 2017
Nathan Johnson
Houlihan Lawrence Inc.
Source: OneKey® MLS
MLS Number: KEY4707913
APN: 4203-097-015-00000-000-0016-000-506-2
Disclaimer: Certain information contained herein is derived from information provided by parties other than Homes.com. All information provided is deemed reliable, but is not guaranteed to be accurate and should be independently verified.
The data relating to real estate for sale or lease on this web site comes in part from OneKey® MLS. Real estate listings held by brokerage firms other than Ten-X are marked with the OneKey® MLS logo or an abbreviated logo and detailed information about them includes the name of the listing broker.
Based on information submitted to the MLS GRID. All data is obtained from various sources and may not have been verified by broker or MLS GRID. Supplied Open House Information is subject to change without notice. All information should be independently reviewed and verified for accuracy. Properties may or may not be listed by the office/agent presenting the information. Some IDX listings have been excluded from this website. IDX information is provided exclusively for personal, non-commercial use, and may not be used for any purpose other than to identify prospective properties consumers may be interested in purchasing.
Information is deemed reliable but not guaranteed.
Copyright 2026 OneKey® MLS. All rights reserved.
Based on information submitted to the MLS GRID
Listings courtesy of OneKey® MLS as distributed by MLS GRID
Ask me questions while you tour the home.