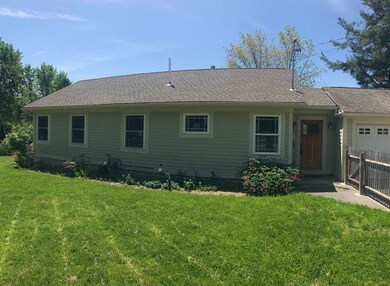
NOT LISTED FOR SALE

43 Melendy Rd Hudson, NH 03051

Hudson Area

Estimated Value: $523,000

4 Beds
2 Baths
1,040 Sq Ft
$503/Sq Ft Est. Value

Sale Details

Date Sold: October 1, 2019

Last sale price $350,000 $337 Per Sq Ft

Est. 49% increase in value since last sale

Current estimated payment $3,439 / mo

44 Days on Market

Highlights

  • Wood Flooring
  • Corner Lot
  • 2 Car Direct Access Garage
  • Attic
  • Open Floorplan
  • Natural Light

About This Home

As of October 2019

Great location with easy access to all local amenities and commuter routes. Move right in to this well-maintained home that has been nicely redone with craftsman details including a new roof structure and shingles, new oversized windows, cement siding, an updated kitchen, updated electrical throughout, newly-remodeled bathrooms, Brazilian chestnut hardwood floor, new carpet, new tile and fresh paint. The well-insulated attic has an additional 480 sq ft of storage space. This energy efficient home has very low running costs with its natural gas, high efficiency boiler and other Energy Star appliances. There is an attached 2-car garage connected by a mudroom entryway. Enjoy the well-landscaped, fully fenced-in yard with flowerbeds, fruit plants and an organic garden. The home’s lower level has in-law potential with a 2nd private driveway, a double French door private entrance, its own kitchen, bedroom, ¾ bathroom with limestone shower, 2nd laundry hookup, cedar closet, and large storage room w/ closet.

Last Agent to Sell the Property

Lisa Berry

Simply Sell Realty Brokerage Phone: 978-315-0300 License #064889 Listed on: 06/06/2019

Last Buyer's Agent

Margaret Liotta

Keller Williams Gateway Realty/Salem License #071020

Keller Williams Gateway Realty/Salem
Create a Home Valuation Report for This Property
The Home Valuation Report is an in-depth analysis detailing your home's value as well as a comparison with similar homes in the area

Home Details

Home Type

  • Single Family

Est. Annual Taxes

  • $4,553

Year Built

  • Built in 1960

Lot Details

  • 10,890 Sq Ft Lot
  • Property is Fully Fenced
  • Landscaped
  • Corner Lot
  • Level Lot
  • Open Lot
  • Garden
  • Property is zoned R2

Parking

  • 2 Car Direct Access Garage
  • Automatic Garage Door Opener
  • Driveway
  • Off-Street Parking

Home Design

  • Concrete Foundation
  • Poured Concrete
  • Wood Frame Construction
  • Blown Fiberglass Insulation
  • Cellulose Insulation
  • Foam Insulation
  • Architectural Shingle Roof
  • Cement Siding

Interior Spaces

  • 1-Story Property
  • Central Vacuum
  • Natural Light
  • Double Pane Windows
  • ENERGY STAR Qualified Windows with Low Emissivity
  • Blinds
  • Open Floorplan
  • Storage
  • Attic

Kitchen

  • Stove
  • Gas Range
  • Microwave
  • ENERGY STAR Qualified Dishwasher
  • Kitchen Island
  • Disposal

Flooring

  • Wood
  • Carpet
  • Laminate
  • Tile

Bedrooms and Bathrooms

  • 4 Bedrooms
  • Cedar Closet
  • Bathroom on Main Level
  • Bathtub
  • Solar Tube

Laundry

  • Laundry on main level
  • ENERGY STAR Qualified Dryer
  • Washer and Dryer Hookup

Finished Basement

  • Walk-Out Basement
  • Basement Fills Entire Space Under The House
  • Basement Storage
  • Natural lighting in basement

Home Security

  • Carbon Monoxide Detectors
  • Fire and Smoke Detector

Accessible Home Design

  • Accessible Common Area
  • Hard or Low Nap Flooring

Eco-Friendly Details

  • ENERGY STAR Qualified Equipment for Heating
  • ENERGY STAR/CFL/LED Lights

Outdoor Features

  • Playground
  • Rain Barrels or Cisterns

Utilities

  • Zoned Heating
  • Heating System Uses Natural Gas
  • Baseboard Heating
  • Hot Water Heating System
  • Programmable Thermostat
  • 200+ Amp Service
  • Gas Available
  • Gas Available at Street
  • Water Heater
  • High Speed Internet
  • Phone Available
  • Cable TV Available

Home Details

Home Type

Single Family

Est. Annual Taxes

$4,553

Year Built

Built in 1960

Lot Details

0.25 Acres

Parking

2

Listing Details

  • Status Detail: Closed
  • Style: Ranch
  • Directions: Lowell Rd south to left on Central and right on Melendy or Lowell Rd north to right on Country Rd then right on Belknap to left on Melendy. Property on the corner of Melendy and Coll St.
  • Footprint: 26x40
  • Assessment Amount: 230900
  • Assessment Year: 2018
  • Construction: Existing
  • Total Stories: 1
  • Price Per Sq Ft: 336.54
  • Property Class: Residential
  • Property Type: Single Family
  • Year Built: 1960
  • List Agent: 26526
  • Special Features: None
  • Property Sub Type: Detached
  • Stories: 1

Interior Features

  • Appliances: Dishwasher - Energy Star, Disposal, Dryer - Energy Star, Microwave, Range - Gas, Refrigerator, Washer - Energy Star, Stove - Gas
  • Equipment: CO Detector, Irrigation - Rain Barrels, Smoke Detectr-Batt Powrd
  • Features Accessibility: 1st Floor Full Bathroom, 1st Floor Hrd Surfce Flr, 1st Floor Low-Pile Carpet, Access Common Use Areas, Access Laundry No Steps, Bathroom w/Tub, Hard Surface Flooring, Paved Parking, 1st Floor Laundry
  • Features Interior: Central Vacuum, Attic, Blinds, Cedar Closet, Kitchen Island, Kitchen/Dining, Kitchen/Living, Laundry Hook-ups, Light Fixtures -Enrgy Rtd, Lighting - LED, Living/Dining, Natural Light, Solar Tubes, Storage - Indoor, Programmable Thermostat, Laundry - 1st Floor, Laundry - 2nd Floor
  • Total Bedrooms: 4
  • Flooring: Carpet, Hardwood, Laminate, Tile
  • Total Bathrooms: 2
  • Three Quarter Bathrooms: 1
  • Full Bathrooms: 1
  • Basement: Yes
  • Basement Access Type: Walkout
  • Basement Description: Daylight, Finished, Full, Insulated, Storage Space
  • Level 1: Level 1: Bedroom, Level 1: Bath - Full, Level 1: Kitchen/Dining, Level 1: Living Room, Level 1: Primary Bedroom, Level 1: Mudroom
  • Basement Level Rooms: Level B: Bedroom, Level B: Bonus Room, Level B: Bath - 3/4, Level B: Kitchen - Eat-in, Level B: Living Room, Level B: Other, Level B: Utility Room
  • Room 1: Kitchen/Dining, On Level: 1
  • Room 2: Living Room, On Level: 1
  • Room 3: Bath - Full, On Level: 1
  • Room 4: Primary Bedroom, On Level: 1
  • Room 5: 1
  • Room 6: Bedroom, On Level: 1
  • Room 7: Kitchen - Eat-in, On Level: Basement
  • Room 8: Living Room, On Level: Basement
  • Room 9: Bedroom, On Level: Basement
  • Room 10: Basement
  • Room 11: Other, On Level: Basement
  • Room 12: Bonus Room, On Level: Basement
  • Room 13: Utility Room, On Level: Basement
  • Room 14: Mudroom, On Level: 1
  • Sq Ft - Apx Finished AG: 1040
  • Sq Ft - Apx Finished BG: 988
  • Sq Ft - Apx Total: 2080
  • Sq Ft - Apx Total Finished: 2028
  • Sq Ft - Apx Unfinished BG: 52

Exterior Features

  • Construction: Insulation-Cellulose, Insulation-FiberglassBlwn, Insulation-Foam, Wood Frame
  • Driveway: Paved
  • Exterior: Cement
  • Foundation: Concrete, Poured Concrete
  • Road Frontage: TBD
  • Roads: Paved, Public
  • Roof: Shingle - Architectural
  • Features Exterior: Fence - Full, Garden Space, Playground, Windows - Double Pane, Windows - Energy Star, Windows - Low E, Windows - Solar Shades

Garage/Parking

  • Garage Capacity: 2
  • Parking: Driveway, Garage, Off Street, Parking Spaces 6+, Paved
  • Garage Type: Attached
  • Garage: Yes
  • Garage Description: Auto Open, Direct Entry

Utilities

  • Electric: 200 Amp, Circuit Breaker(s)
  • Fuel Company: Liberty Utilities
  • Sewer: Public Sewer at Street
  • Water: Public
  • Water Heater: Domestic, Off Boiler, Owned, Tank
  • Heating Fuel: Electric, Gas - Natural
  • Heating: Baseboard, Electric, Energy Star System, Hot Water, Multi Zone, Stove - Gas
  • Electric Company: Eversource
  • Utilities: Cable, Cable - At Site, Fiber Optic Internt Avail, Gas - On-Site, Gas - At Street, High Speed Intrnt -Atsite, Internet - Cable, Telephone Available

Green Features

  • Green Verification Body: Local Provider
  • Green Verification Progrm: Blower Door Test
  • Green Verification Url: http://Unknown

Lot Info

  • Lot Sq Ft: 10890
  • Lot Acres: 0.25
  • Lot Description: Corner, Curbing, Landscaped, Level, Major Road Frontage, Open, Street Lights
  • Surveyed: Unknown
  • Zoning: R2
  • Deed Book: 8180
  • Deed Page: 0707
  • Deed Recorded Type: Warranty

Tax Info

  • Tax Gross Amount: 4553
  • Tax Year: 2018

MLS Schools

  • School District: Hudson School District

Ownership History

We collect this data history from publicly available records. To have your information removed, we recommend requesting removal directly through your county’s website.

Date Name Owned For Owner Type

Purchase Details

Listed on
Jun 6, 2019
Closed on
Sep 30, 2019
Sold by
Bought by
Seller's Agent
Lisa Berry
Simply Sell Realty
Buyer's Agent
Margaret Liotta
Keller Williams Gateway Realty/Salem
List Price
$323,900
Sold Price
$350,000
Premium/Discount to List
$26,100
8.06%
Current Estimated Value
$523,000

Home Financials for this Owner

Home Financials are based on the most recent Mortgage that was taken out on this home.
Estimated Appreciation
$173,000
Original Mortgage
$297,500
Interest Rate
3.6%
Mortgage Type
Purchase Money Mortgage

Purchase Details

Closed on
Feb 22, 2010
Sold by
Bought by
Source: Public Records

Home Values in the Area

Source: Public Records

Average Home Value in this Area


Source: Public Records

Agents Specializing in Hudson, NH

See All Agents

Purchase History

We collect this data history from publicly available records. To have your information removed, we recommend requesting removal directly through your county’s website.

Date Buyer Sale Price Title Company
$350,000 --
$167,000 --
Source: Public Records

Mortgage History

We collect this data history from publicly available records. To have your information removed, we recommend requesting removal directly through your county’s website.

Date Status Borrower Loan Amount
Open $377,500
Closed $363,247
Closed $299,500
Closed $297,500
Previous Owner $210,000
Previous Owner $160,000
Previous Owner $218,000
Source: Public Records

Property History

We collect this data history from publicly available records. To have your information removed, we recommend requesting removal directly through your county’s website.

Date Event Price List to Sale Price per Sq Ft
10/01/2019 10/01/19 Sold $350,000 +8.1% $337 / Sq Ft
07/20/2019 07/20/19 Pending -- -- --
07/10/2019 07/10/19 For Sale $323,900 0.0% $311 / Sq Ft
06/10/2019 06/10/19 Pending -- -- --
06/06/2019 06/06/19 For Sale $323,900 -- $311 / Sq Ft
Source: PrimeMLS

Tax History

We collect this data history from publicly available records. To have your information removed, we recommend requesting removal directly through your county’s website.

Year Tax Paid Tax Assessment Tax Assessment Total Assessment is a certain percentage of the fair market value that is determined by local assessors to be the total taxable value of land and additions on the property. Land Improvement
2025 $6,839 $399,700 $118,600 $281,100
2024 $6,575 $399,700 $118,600 $281,100
2023 $6,584 $419,900 $118,600 $301,300
2022 $6,168 $419,900 $118,600 $301,300
2021 $5,955 $274,800 $73,600 $201,200
2020 $5,872 $274,800 $73,600 $201,200
2019 $5,220 $257,400 $73,600 $183,800
2018 $4,641 $230,900 $73,600 $157,300
2017 $4,553 $230,900 $73,600 $157,300
2016 $4,267 $194,200 $73,600 $120,600
2015 $4,127 $194,200 $73,600 $120,600
2014 $4,045 $194,200 $73,600 $120,600
2013 $3,590 $174,600 $73,600 $101,000
Source: Public Records

Agents Affiliated with this Home

  • Section Image
  • Section Image
See All Agents

Map

Source: PrimeMLS

MLS Number: 4756715

PrimeMLS

APN: HDSO M:191 B:106 L:000

Your Personal Tour Guide

Ask me questions while you tour the home.