
Landlord's Agent in 2024
Jennifer Forlong
A.W. Van Winkle & Company
(551) 200-8893
8 Total Sales
Estimated Value: $983,149
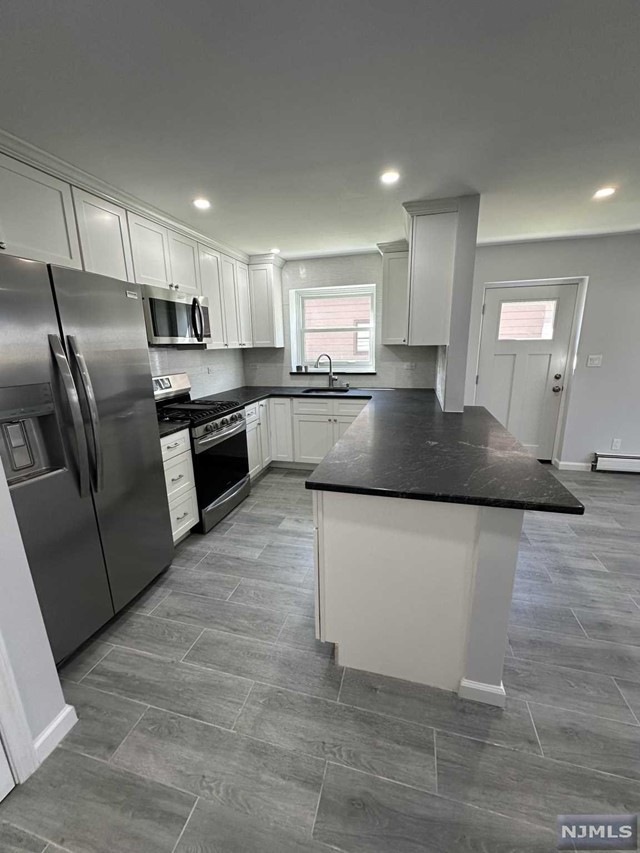
Step into your newly renovated apartment, boasting a comfortable living area that has been completely remodeled. This stunning unit showcases a contemporary and chic design, with every detail carefully considered. The open layout enhances space utilization, highlighting a fully furnished kitchen complete with ample storage and brand-new appliances. Washer/dryer, dishwasher, gas range, new floors, luxury bath, central air and more! Easy access in/out NYC! No pets
We collect this data history from publicly available records. To have your information removed, we recommend requesting removal directly through your county’s website.
| Date | Event | Price | List to Sale | Price per Sq Ft |
|---|---|---|---|---|
| 03/26/2024 03/26/24 | Rented | $2,300 | 0.0% | -- |
| 03/17/2024 03/17/24 | For Rent | $2,300 | -- | -- |
We collect this data history from publicly available records. To have your information removed, we recommend requesting removal directly through your county’s website.
| Year | Tax Paid | Tax Assessment Tax Assessment Total Assessment is a certain percentage of the fair market value that is determined by local assessors to be the total taxable value of land and additions on the property. | Land | Improvement |
|---|---|---|---|---|
| 2026 | $10,670 | $250,000 | $89,700 | $190,300 |
| 2025 | $10,670 | $250,000 | $89,700 | $190,300 |
| 2024 | $9,494 | $250,000 | $89,700 | $190,300 |
| 2023 | $9,494 | $239,200 | $89,700 | $149,500 |
| 2022 | $9,001 | $239,200 | $89,700 | $149,500 |
| 2021 | $9,018 | $239,200 | $89,700 | $149,500 |
| 2020 | $8,937 | $239,200 | $89,700 | $149,500 |
| 2019 | $8,879 | $239,200 | $89,700 | $149,500 |
| 2018 | $8,635 | $239,200 | $89,700 | $149,500 |
| 2017 | $8,645 | $239,200 | $89,700 | $149,500 |
| 2016 | $8,867 | $239,200 | $89,700 | $149,500 |
| 2015 | $8,855 | $239,200 | $89,700 | $149,500 |
| 2014 | $9,008 | $239,200 | $89,700 | $149,500 |
Landlord's Agent in 2024
Jennifer Forlong
A.W. Van Winkle & Company
(551) 200-8893
8 Total Sales
Landlord's Co-Listing Agent in 2024
Damoun Yashar
A.W. Van Winkle & Company
(201) 939-0500
22 Total Sales
Tenant's Agent in 2024
RONAL ALVAREZ
Compass New Jersey, LLC-Hoboken
(201) 681-0246
2 Total Sales
Source: New Jersey MLS
MLS Number: 24008041
APN: 09-00226-0000-00034-0000-HM
Disclaimer: Certain information contained herein is derived from information provided by parties other than Homes.com. All information provided is deemed reliable, but is not guaranteed to be accurate and should be independently verified.
The data relating to the real estate for sale on this web site comes in part from the Internet Data Exchange Program of the NJMLS. Real estate listings held by brokerage firms other than Ten-X are marked with the Internet Data Exchange logo and information about them includes the name of the listing brokers. Some properties listed with the participating brokers do not appear on this website at the request of the seller. Listings of brokers that do not participate in Internet Data Exchange do not appear on this website.
All information deemed reliable but not guaranteed. Source: New Jersey Multiple Listing, Inc.
© 2026 New Jersey Multiple Listing Service Inc. All rights reserved.
Ask me questions while you tour the home.