
Marcy Fasano
Dream Home Realty
(774) 220-3314
57 Total Sales
1 in Dudley
$294,000 Price
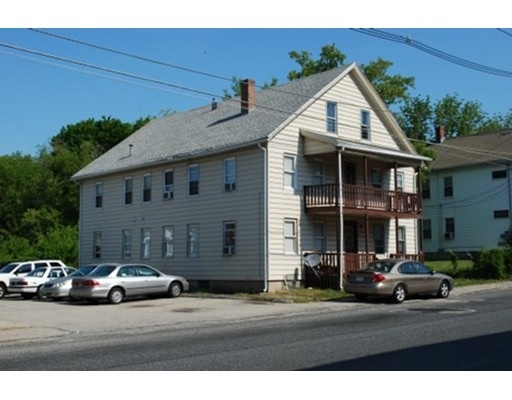
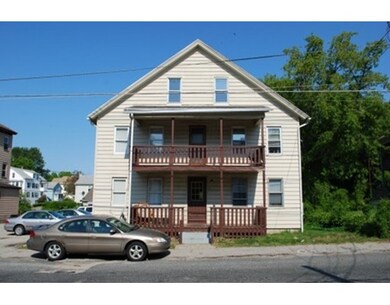
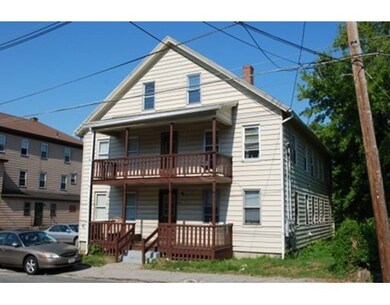
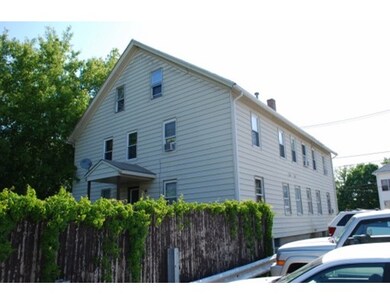
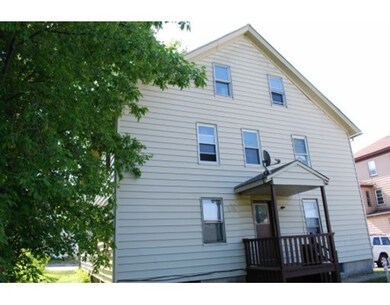
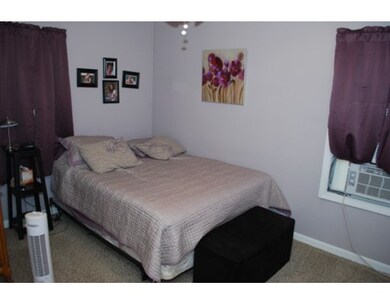
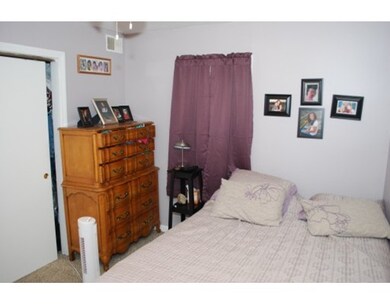
Fully Rented 4 Unit Multi Family Located in the Jericho Section of Dudley! All of the Apartments Feature Two Bedrooms, Kitchen and Living Room! Washer and Dryer Hookups in Each Unit! 1st and 2nd Floor Porches! Gutters! Additional Four Rooms on 3rd Floor are Currently Being Used for Tenant and Owner Storage. Maximize your Investment Potential and Purchase with MLS #71852628 Located Next Door!
Home Type
Multi-Family
Year Built
1900
Lot Details
6,534 Sq Ft Lot
We collect this data history from publicly available records. To have your information removed, we recommend requesting removal directly through your county’s website.
Marcy Fasano
Dream Home Realty
(774) 220-3314
57 Total Sales
1 in Dudley
$294,000 Price
John Croteau
The Neighborhood Realty Group
(774) 224-6457
56 Total Sales
5 in Dudley
$200K - $750K Price Range
Monique Frigon
RE/MAX Generations
(413) 992-3209
153 Total Sales
2 in Dudley
$440K - $492K Price Range
Sharon Ridley
StartPoint Realty
(774) 479-4424
97 Total Sales
4 in Dudley
$190K - $630K Price Range
Michael Lynch
Better Living Real Estate, LLC
(774) 806-8754
50 Total Sales
1 in Dudley
$392,000 Price
Carrie Abysalh
RE/MAX Prof Associates
(774) 541-2667
59 Total Sales
2 in Dudley
$300K - $431K Price Range
We collect this data history from publicly available records. To have your information removed, we recommend requesting removal directly through your county’s website.
| Date | Buyer | Sale Price | Title Company |
|---|---|---|---|
| -- | None Available | ||
| Marta Realty Llc | -- | None Available | |
| Gonzalez Elizabeth | $870,000 | None Available | |
| Marta Rt | $115,000 | -- | |
| Noles Llc | $140,000 | -- |
We collect this data history from publicly available records. To have your information removed, we recommend requesting removal directly through your county’s website.
| Date | Status | Borrower | Loan Amount |
|---|---|---|---|
| Open | $500,000 | ||
| Closed | Marta Rt | $50,000 | |
| Closed | Marta Rt | $86,250 | |
| Closed | Noles Llc | $285,000 | |
| Closed | Noles Llc | $24,750 | |
| Previous Owner | -- | $232,500 |
We collect this data history from publicly available records. To have your information removed, we recommend requesting removal directly through your county’s website.
| Year | Tax Paid | Tax Assessment Tax Assessment Total Assessment is a certain percentage of the fair market value that is determined by local assessors to be the total taxable value of land and additions on the property. | Land | Improvement |
|---|---|---|---|---|
| 2025 | $39 | $371,600 | $63,900 | $307,700 |
| 2024 | $3,402 | $324,600 | $60,500 | $264,100 |
| 2023 | $3,060 | $301,200 | $55,900 | $245,300 |
| 2022 | $3,200 | $273,500 | $49,000 | $224,500 |
| 2021 | $3,160 | $256,900 | $45,600 | $211,300 |
| 2020 | $3,065 | $234,700 | $42,200 | $192,500 |
| 2019 | $2,684 | $198,800 | $42,200 | $156,600 |
| 2018 | $2,022 | $172,400 | $42,200 | $130,200 |
| 2017 | $2,036 | $170,500 | $42,200 | $128,300 |
| 2016 | $2,055 | $168,700 | $40,200 | $128,500 |
| 2015 | $2,039 | $166,300 | $37,800 | $128,500 |
Seller's Agent in 2015
John Kokocinski
The Neighborhood Realty Group
(774) 289-9800
35 Total Sales
Source: MLS Property Information Network (MLS PIN)
MLS Number: 71852629
Disclaimer: Certain information contained herein is derived from information provided by parties other than Homes.com. All information provided is deemed reliable, but is not guaranteed to be accurate and should be independently verified.
The property listing data and information, or the Images, set forth herein were provided to MLS Property Information Network, Inc. from third party sources, including sellers, lessors and public records, and were compiled by MLS Property Information Network, Inc. The property listing data and information, and the Images, are for the personal, non-commercial use of consumers having a good faith interest in purchasing or leasing listed properties of the type displayed to them and may not be used for any purpose other than to identify prospective properties which such consumers may have a good faith interest in purchasing or leasing. MLS Property Information Network, Inc. and its subscribers disclaim any and all representations and warranties as to the accuracy of the property listing data and information, or as to the accuracy of any of the Images, set forth herein.
Ask me questions while you tour the home.