
Karen Briscoe-Reed
KW MidHudson
(845) 420-1916
63 Total Sales
1 in Warwick
$560,000 Price
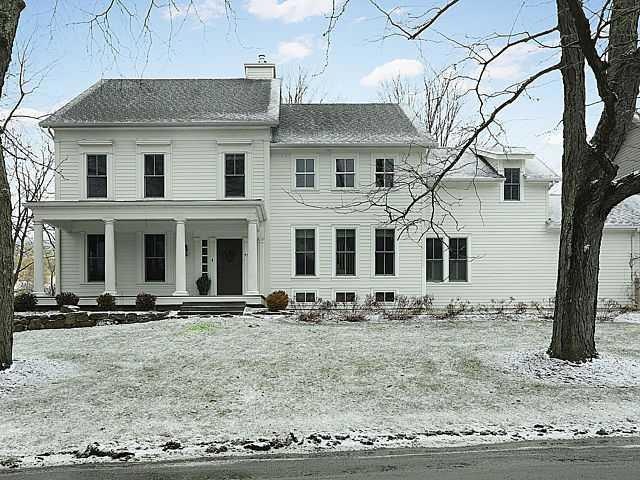
For many people, interesting architecture w/distinctive detailing is the ultimate way to live. Farmhouse style meets modern architecture w/a classic & cohesive design of character & simplicity. Truly a chef's kitchen where anyone would love to cook, entertain or just hang out. Dual- sided fplc separates dining & living areas, coffered ceiling, window seats, library w/builtins. Imagine relaxing on the screened porch! Amazing staircase surrounded by natural light ascends to 2nd level of bedrooms including a private master suite w/beamed vaulted ceiling & fplce. Much admired finished basement plus an absolutely stunning brand new guest house or extended family apt. over the 3-car garage.
Last Agent to Sell the Property
Howard Hanna Rand Realty Brokerage Phone: 845-986-4848 License #10301204160 Listed on: 01/30/2013
We collect this data history from publicly available records. To have your information removed, we recommend requesting removal directly through your county’s website.
Karen Briscoe-Reed
KW MidHudson
(845) 420-1916
63 Total Sales
1 in Warwick
$560,000 Price
Jennifer DiCostanzo
(917) 540-4360
155 Total Sales
105 in Warwick
$125K - $1.3M Price Range
Luanne McGann
Century 21 Full Service Realty
(845) 479-6100
74 Total Sales
2 in Warwick
$776K - $1M Price Range
JoAnn Maxwell
Howard Hanna Rand Realty
(845) 479-6063
70 Total Sales
3 in Warwick
$350K - $1.1M Price Range
Alison Orlando
KW Hudson Valley United
(844) 721-6482
42 Total Sales
9 in Warwick
$250K - $720K Price Range
Patrick Taylor
Better Homes & Gardens Real Estate Green Team
(862) 977-3827
77 Total Sales
3 in Warwick
$279K - $545K Price Range
We collect this data history from publicly available records. To have your information removed, we recommend requesting removal directly through your county’s website.
| Date | Buyer | Sale Price | Title Company |
|---|---|---|---|
| -- | None Available | ||
| -- | None Available | ||
| $629,000 | William Nathans | ||
| $579,000 | Terrence M Scott | ||
| $670,000 | Evan Handel | ||
| -- | -- | ||
| -- | -- |
We collect this data history from publicly available records. To have your information removed, we recommend requesting removal directly through your county’s website.
| Date | Status | Borrower | Loan Amount |
|---|---|---|---|
| Previous Owner | $417,000 |
We collect this data history from publicly available records. To have your information removed, we recommend requesting removal directly through your county’s website.
| Date | Event | Price | List to Sale | Price per Sq Ft |
|---|---|---|---|---|
| 06/17/2013 06/17/13 | Sold | $629,000 | -3.1% | $124 / Sq Ft |
| 04/12/2013 04/12/13 | Pending | -- | -- | -- |
| 01/30/2013 01/30/13 | For Sale | $649,000 | -- | $128 / Sq Ft |
We collect this data history from publicly available records. To have your information removed, we recommend requesting removal directly through your county’s website.
| Year | Tax Paid | Tax Assessment Tax Assessment Total Assessment is a certain percentage of the fair market value that is determined by local assessors to be the total taxable value of land and additions on the property. | Land | Improvement |
|---|---|---|---|---|
| 2025 | $20,539 | $89,200 | $9,200 | $80,000 |
| 2024 | $20,169 | $89,200 | $9,200 | $80,000 |
| 2023 | $20,169 | $89,200 | $9,200 | $80,000 |
| 2022 | $19,800 | $89,200 | $9,200 | $80,000 |
| 2021 | $20,094 | $89,200 | $9,200 | $80,000 |
| 2020 | $20,009 | $89,200 | $9,200 | $80,000 |
| 2019 | $18,442 | $89,200 | $9,200 | $80,000 |
| 2018 | $18,442 | $89,200 | $9,200 | $80,000 |
| 2017 | $17,993 | $89,200 | $9,200 | $80,000 |
| 2016 | $17,654 | $89,200 | $9,200 | $80,000 |
| 2015 | -- | $89,200 | $9,200 | $80,000 |
| 2014 | -- | $89,200 | $9,200 | $80,000 |
Seller's Agent in 2013
Claudia Vaccaro
Howard Hanna Rand Realty
(845) 986-7500
25 Total Sales
Buyer's Agent in 2013
Barbara Fuller
Howard Hanna Rand Realty
(914) 420-6202
10 Total Sales
Source: OneKey® MLS
MLS Number: KEY538893
APN: 335489 56-2-5
Disclaimer: Certain information contained herein is derived from information provided by parties other than Homes.com. All information provided is deemed reliable, but is not guaranteed to be accurate and should be independently verified.
The data relating to real estate for sale or lease on this web site comes in part from OneKey® MLS. Real estate listings held by brokerage firms other than Ten-X are marked with the OneKey® MLS logo or an abbreviated logo and detailed information about them includes the name of the listing broker.
Based on information submitted to the MLS GRID. All data is obtained from various sources and may not have been verified by broker or MLS GRID. Supplied Open House Information is subject to change without notice. All information should be independently reviewed and verified for accuracy. Properties may or may not be listed by the office/agent presenting the information. Some IDX listings have been excluded from this website. IDX information is provided exclusively for personal, non-commercial use, and may not be used for any purpose other than to identify prospective properties consumers may be interested in purchasing.
Information is deemed reliable but not guaranteed.
Copyright 2026 OneKey® MLS. All rights reserved.
Based on information submitted to the MLS GRID
Listings courtesy of OneKey® MLS as distributed by MLS GRID
Ask me questions while you tour the home.